

ASSOCIATES LN TESTFIT + PRICING PROJECT
Kuehne-Stanton Design Studio led the early planning and test-fit phase for a corporate office relocation within a Class A Industrial Flex office building in Charlotte. The scope included workplace planning, preliminary code and ADA review, budget coordination, and interior concept direction for an 8,500 sf suite to support landlord negotiations and lease evaluation.
The project also included management of a GC pricing and bid comparison exercise to help the client evaluate overall project feasibility and tenant improvement costs. Ultimately, the client chose not to move forward with the suite, but the process provided valuable insight into project scope, budget, and long-term workplace strategy.
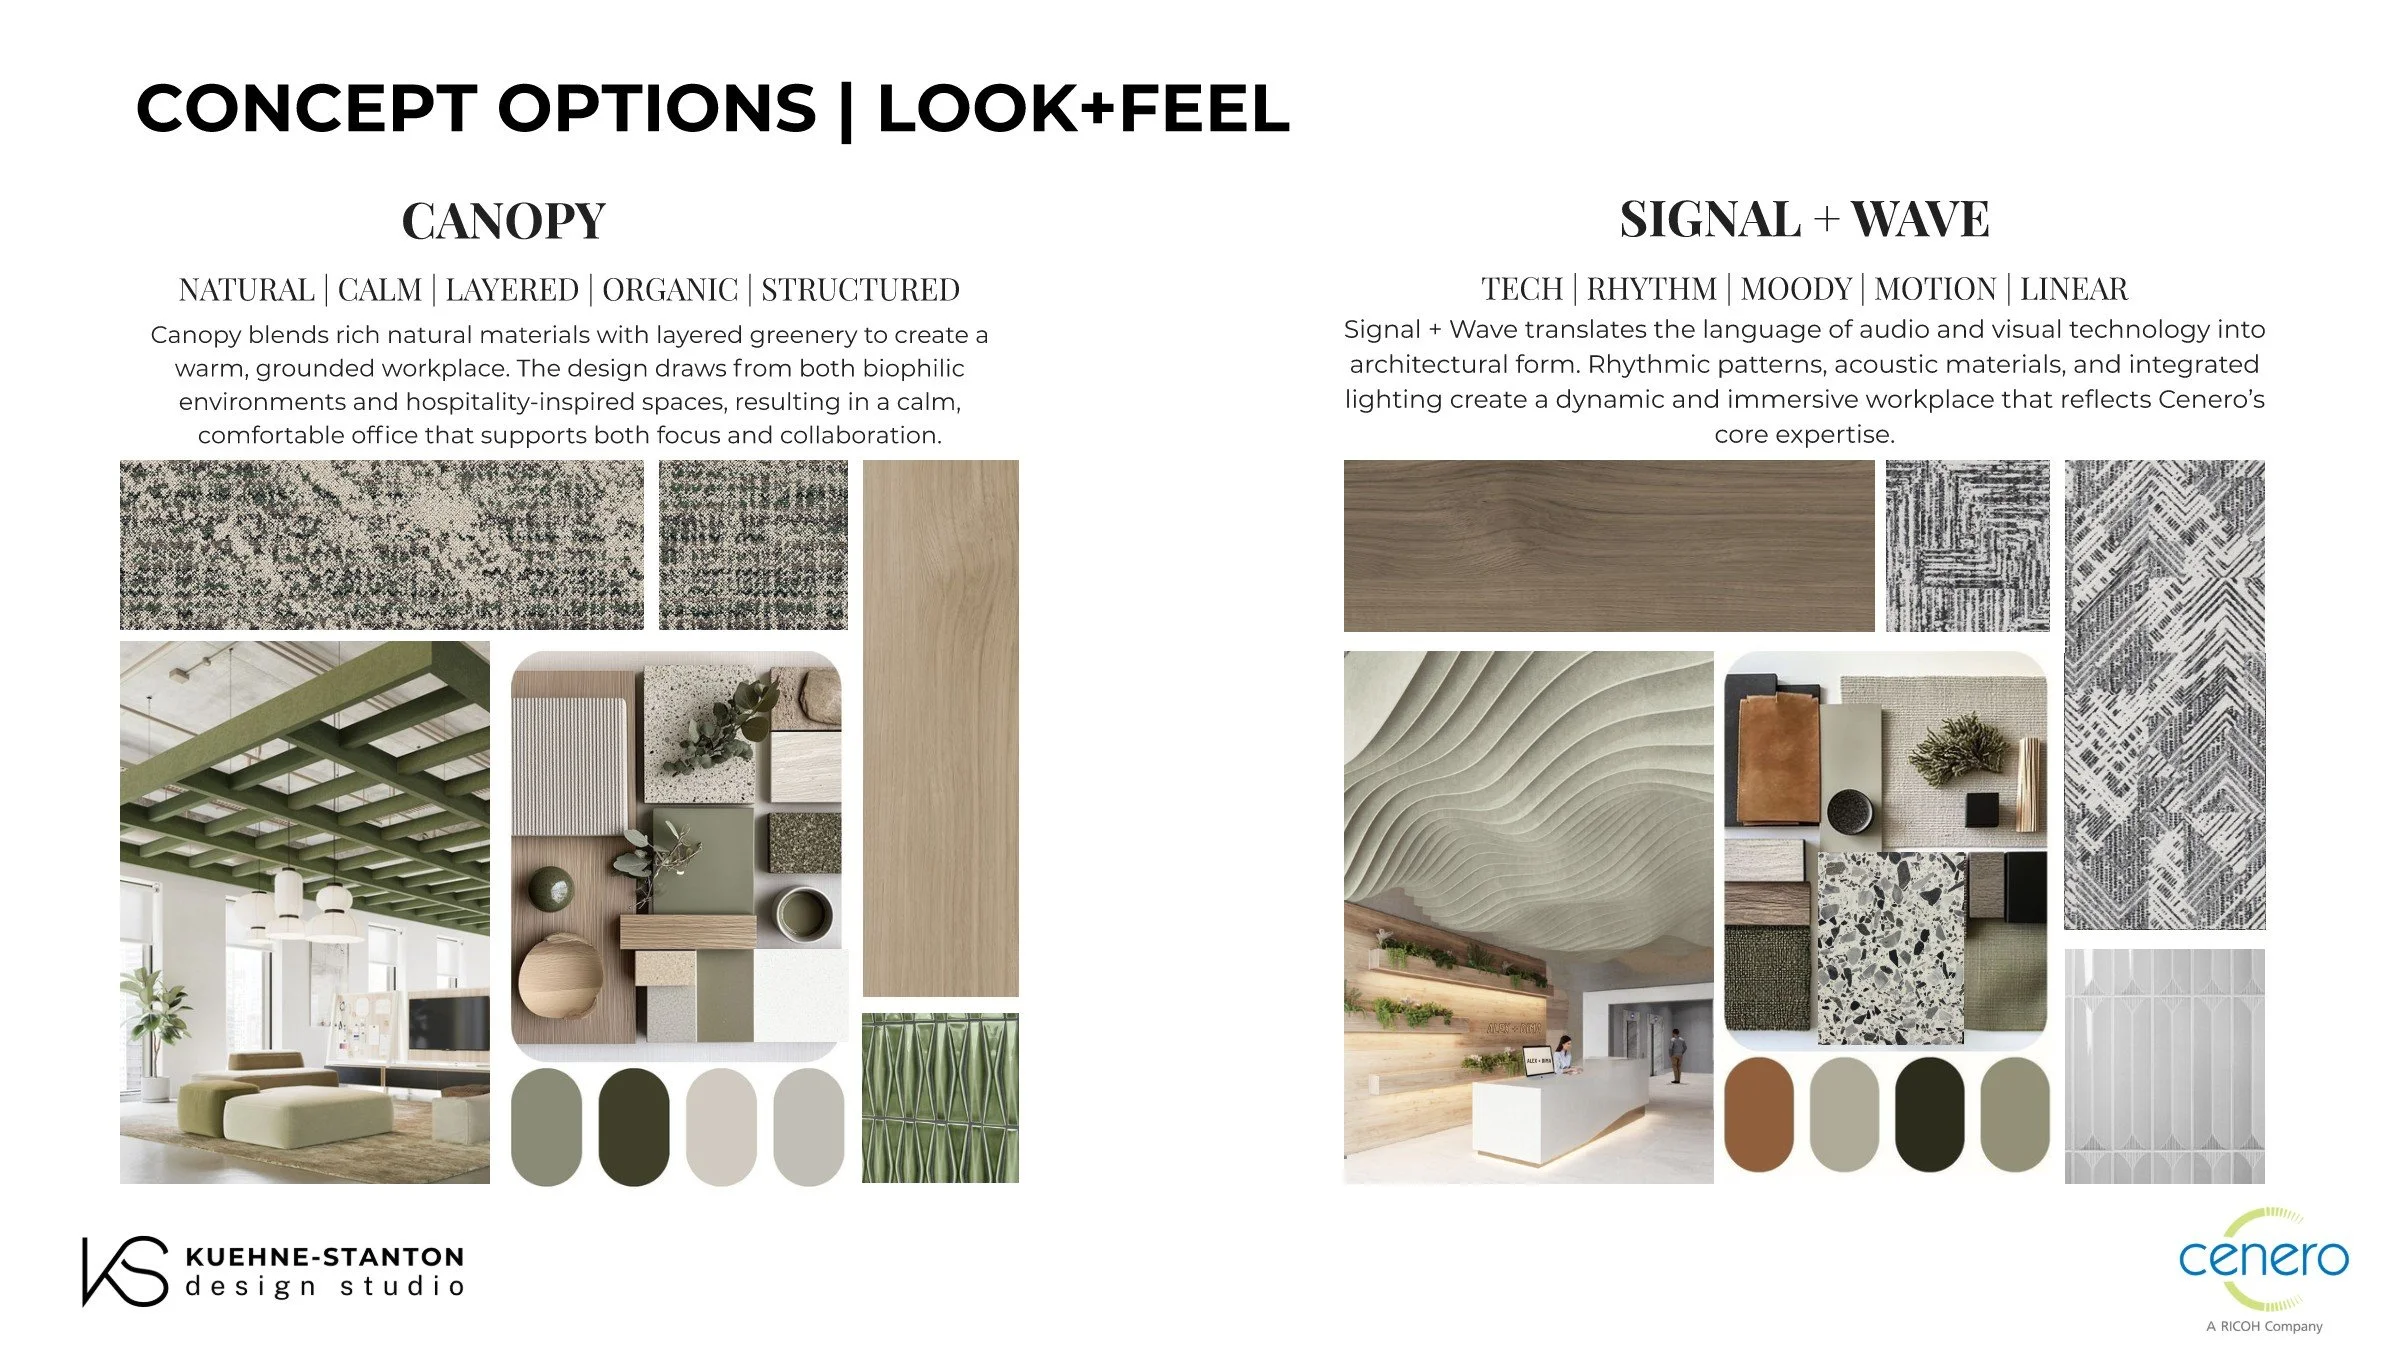
Concept Options
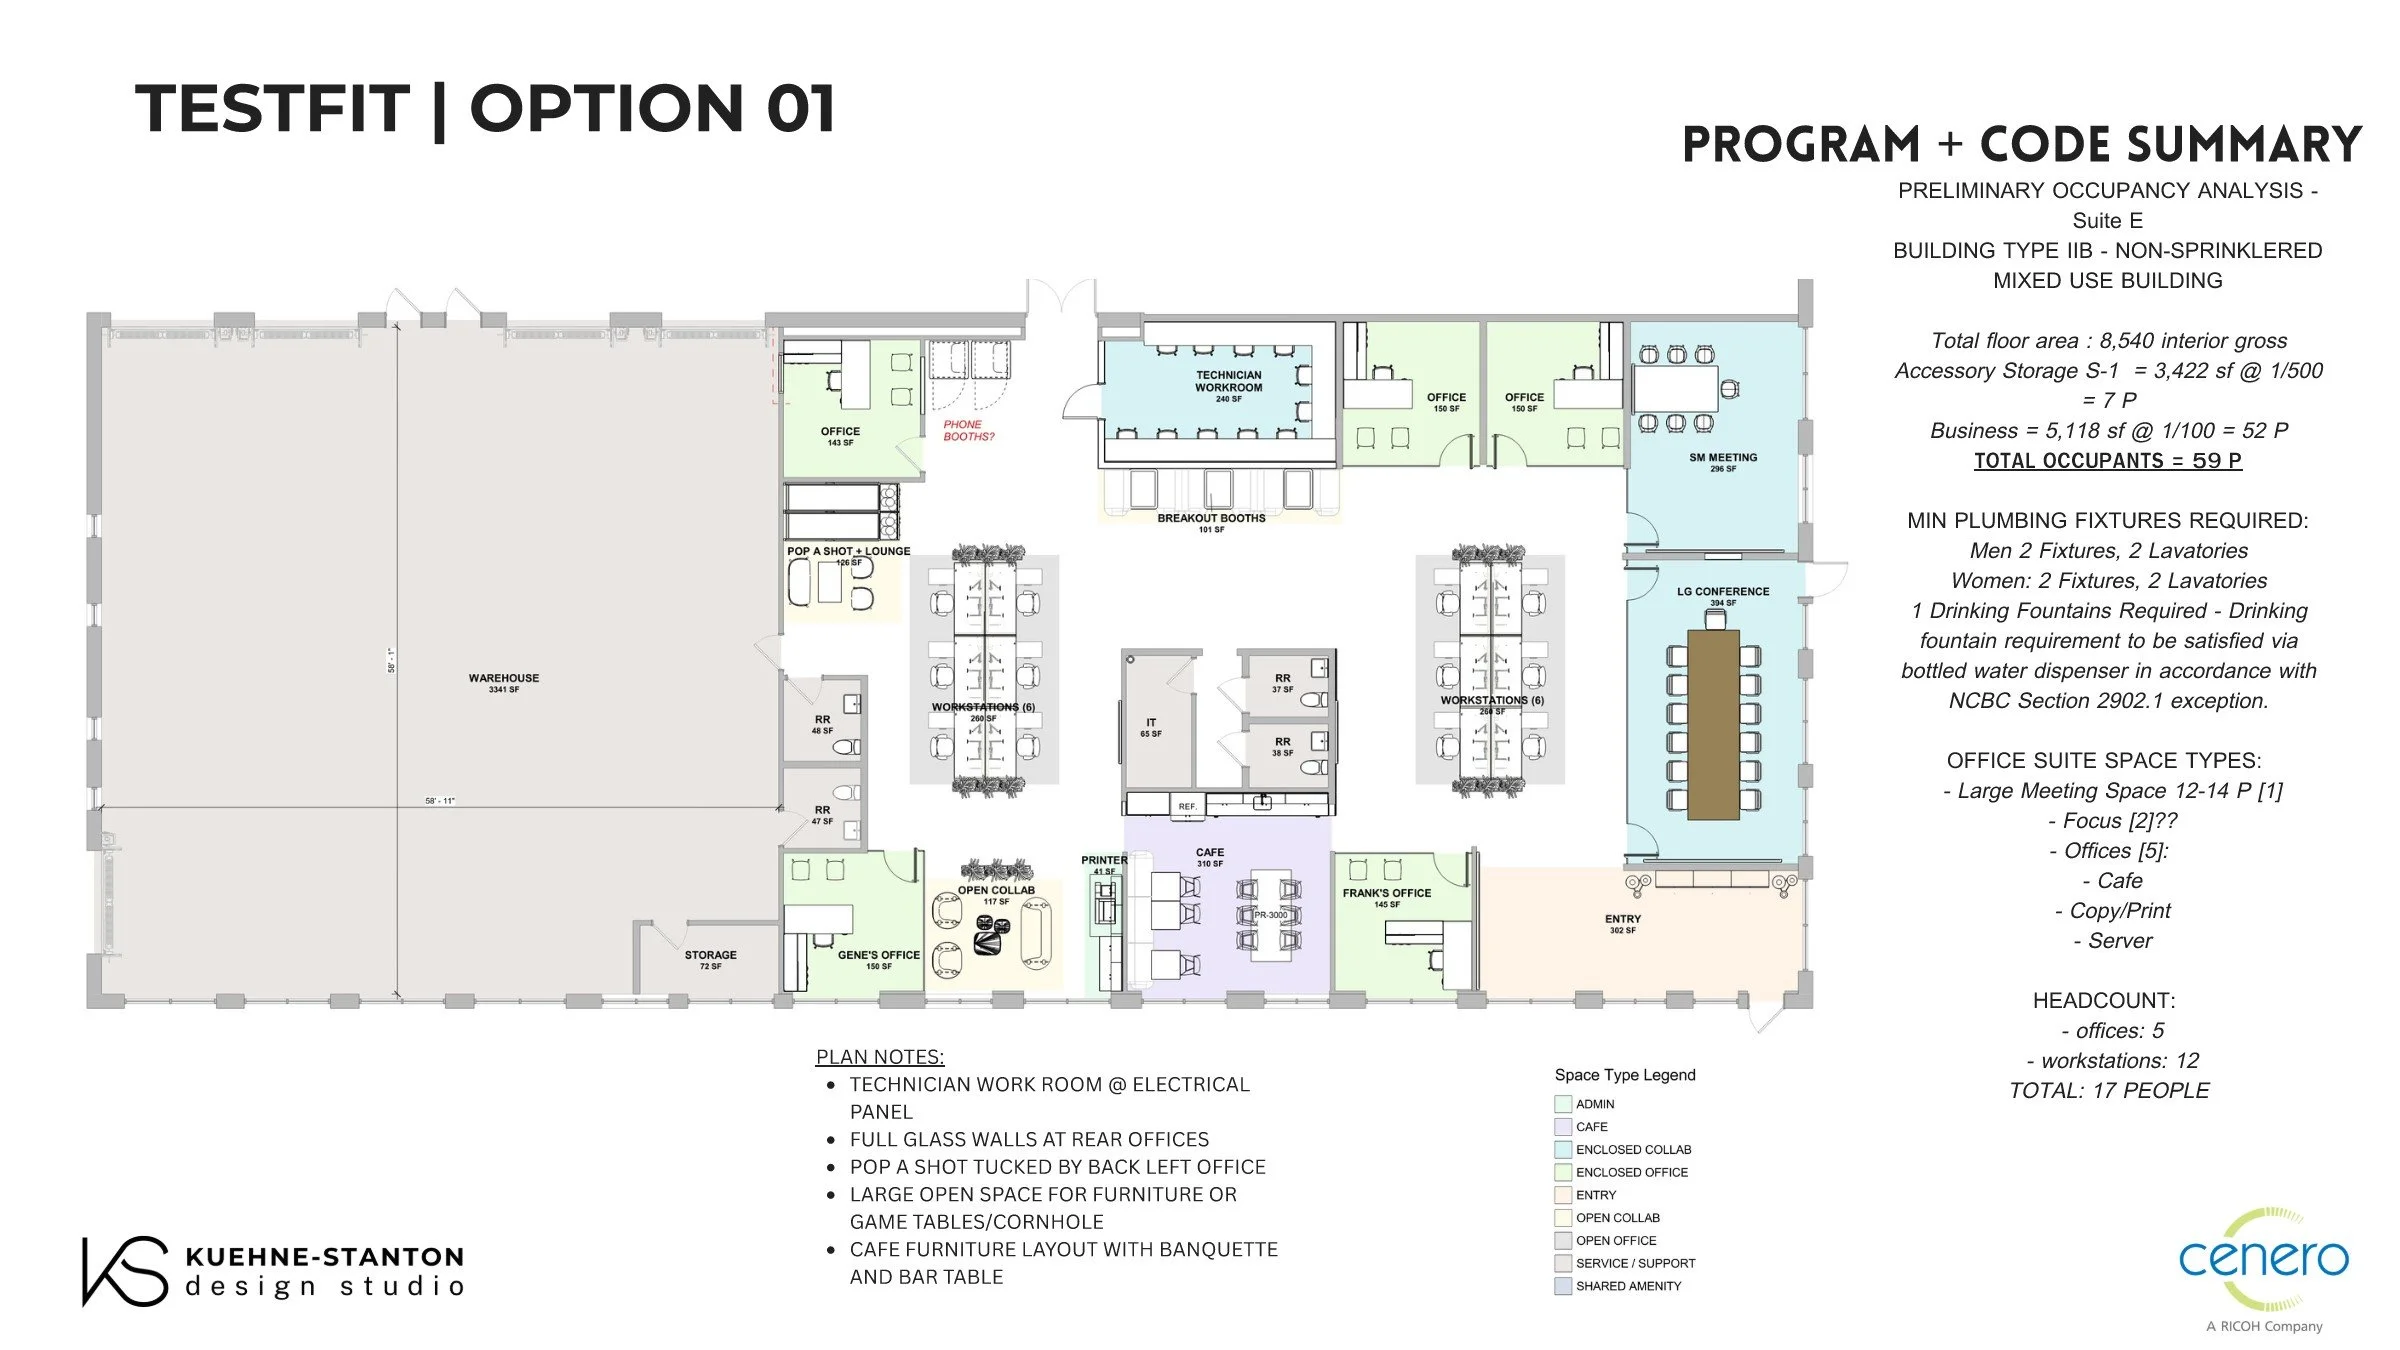
Testfit Option 01
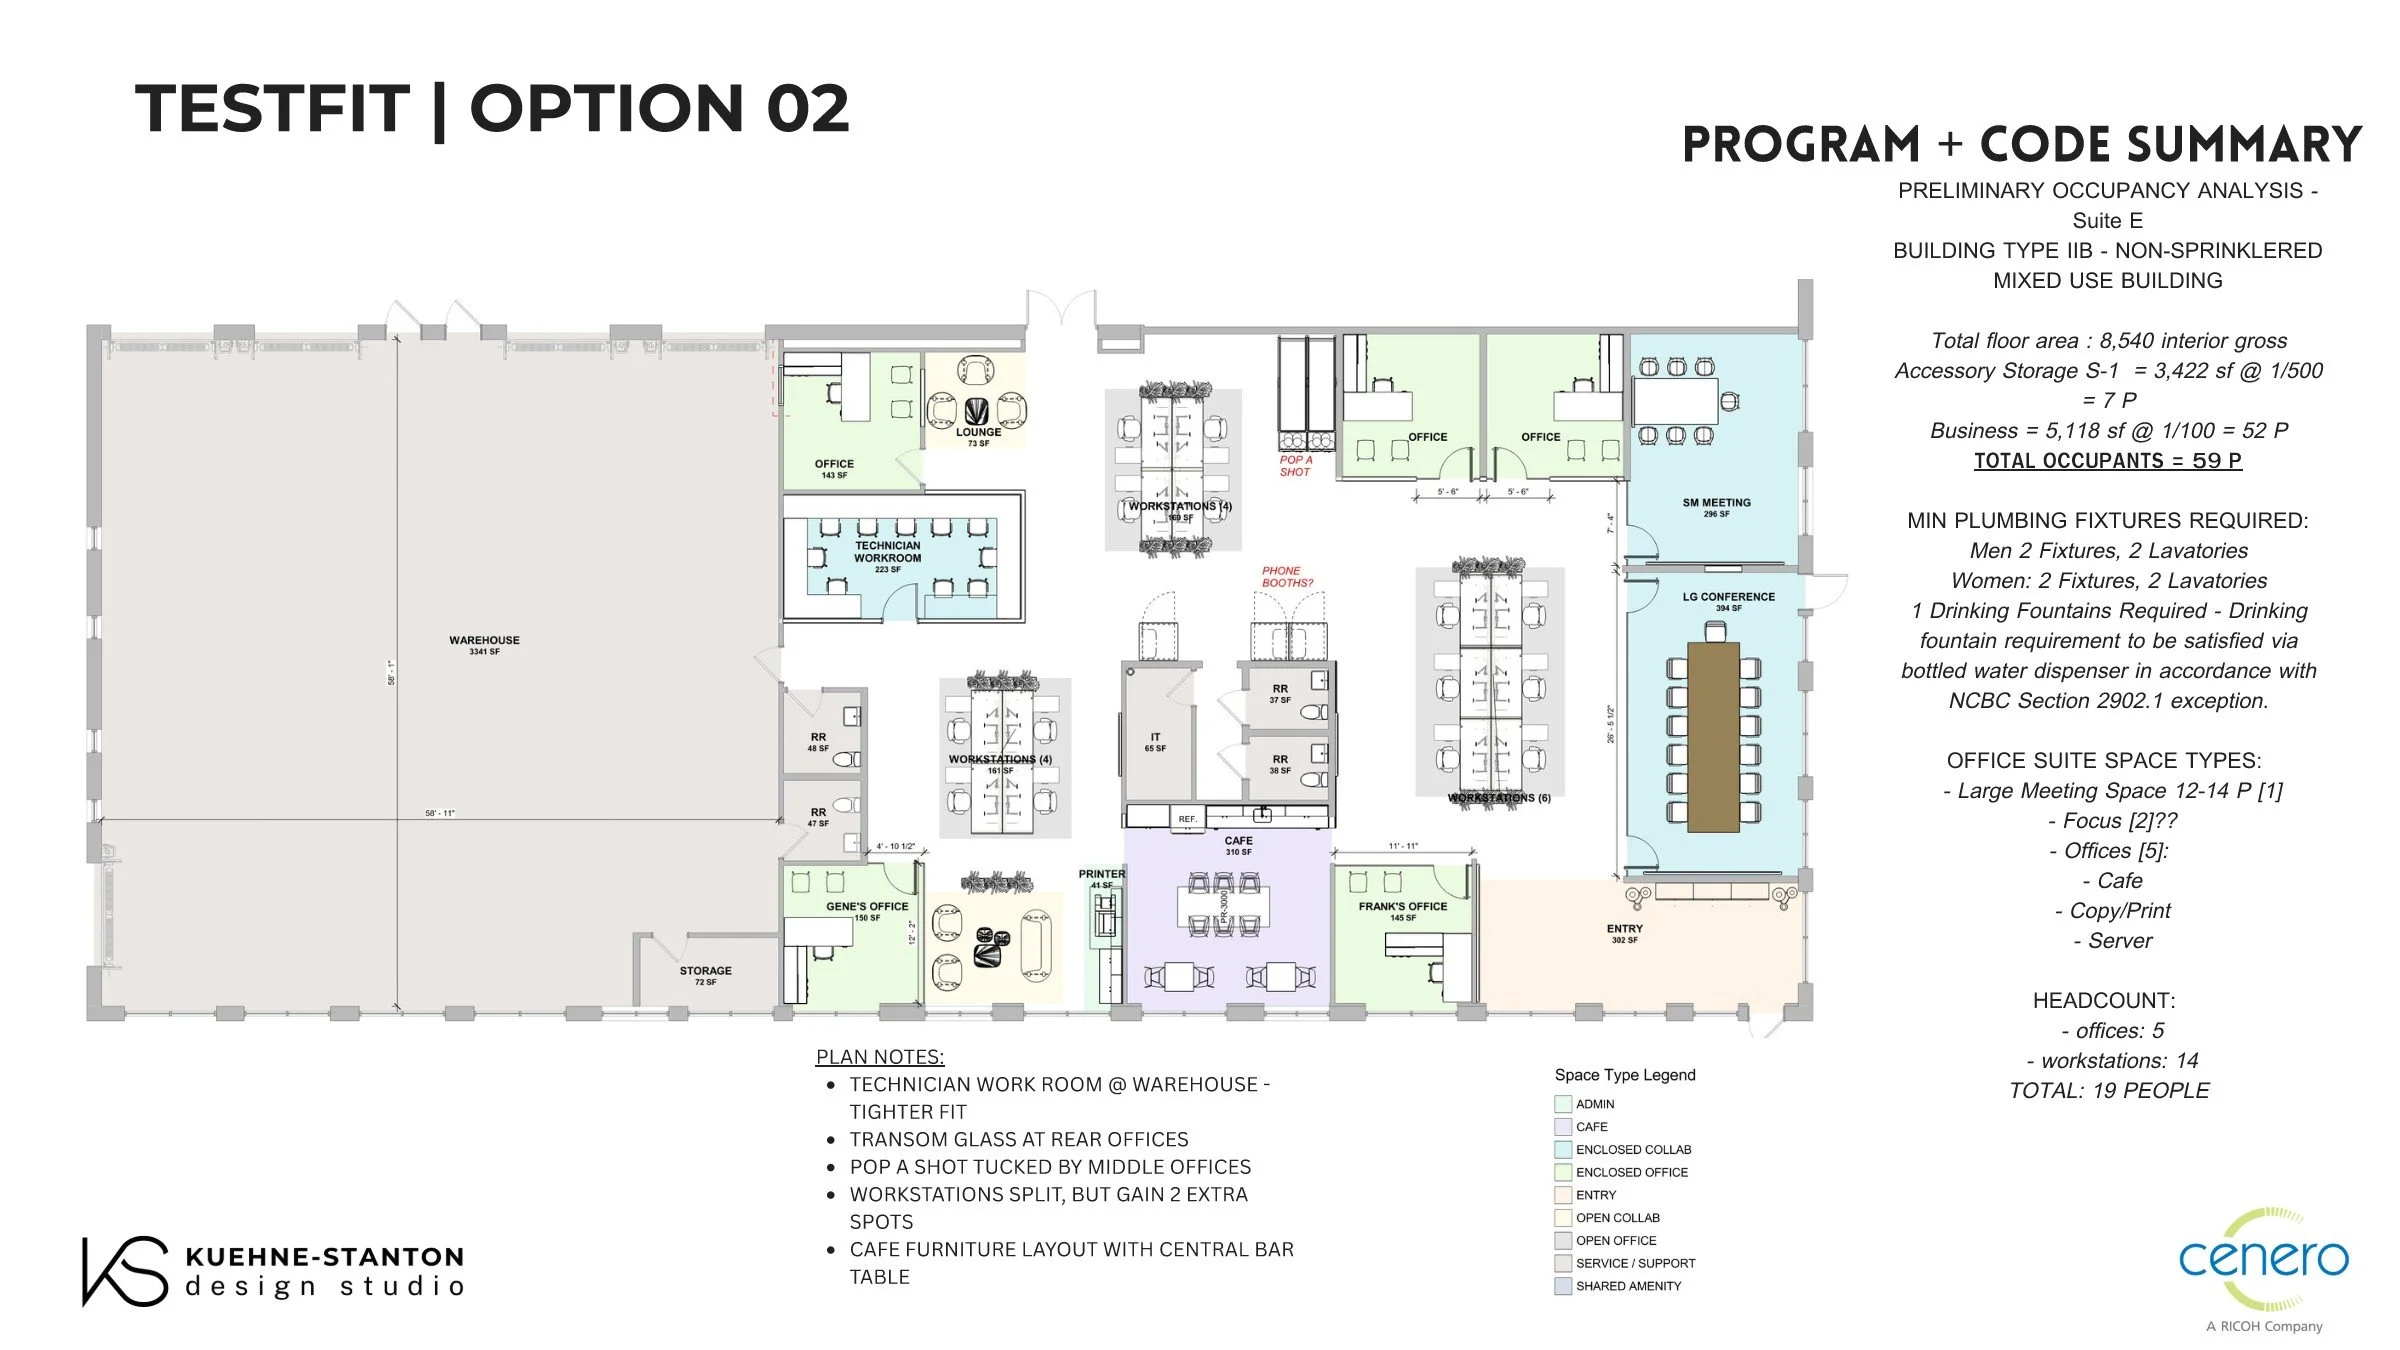
Testfit Option 02
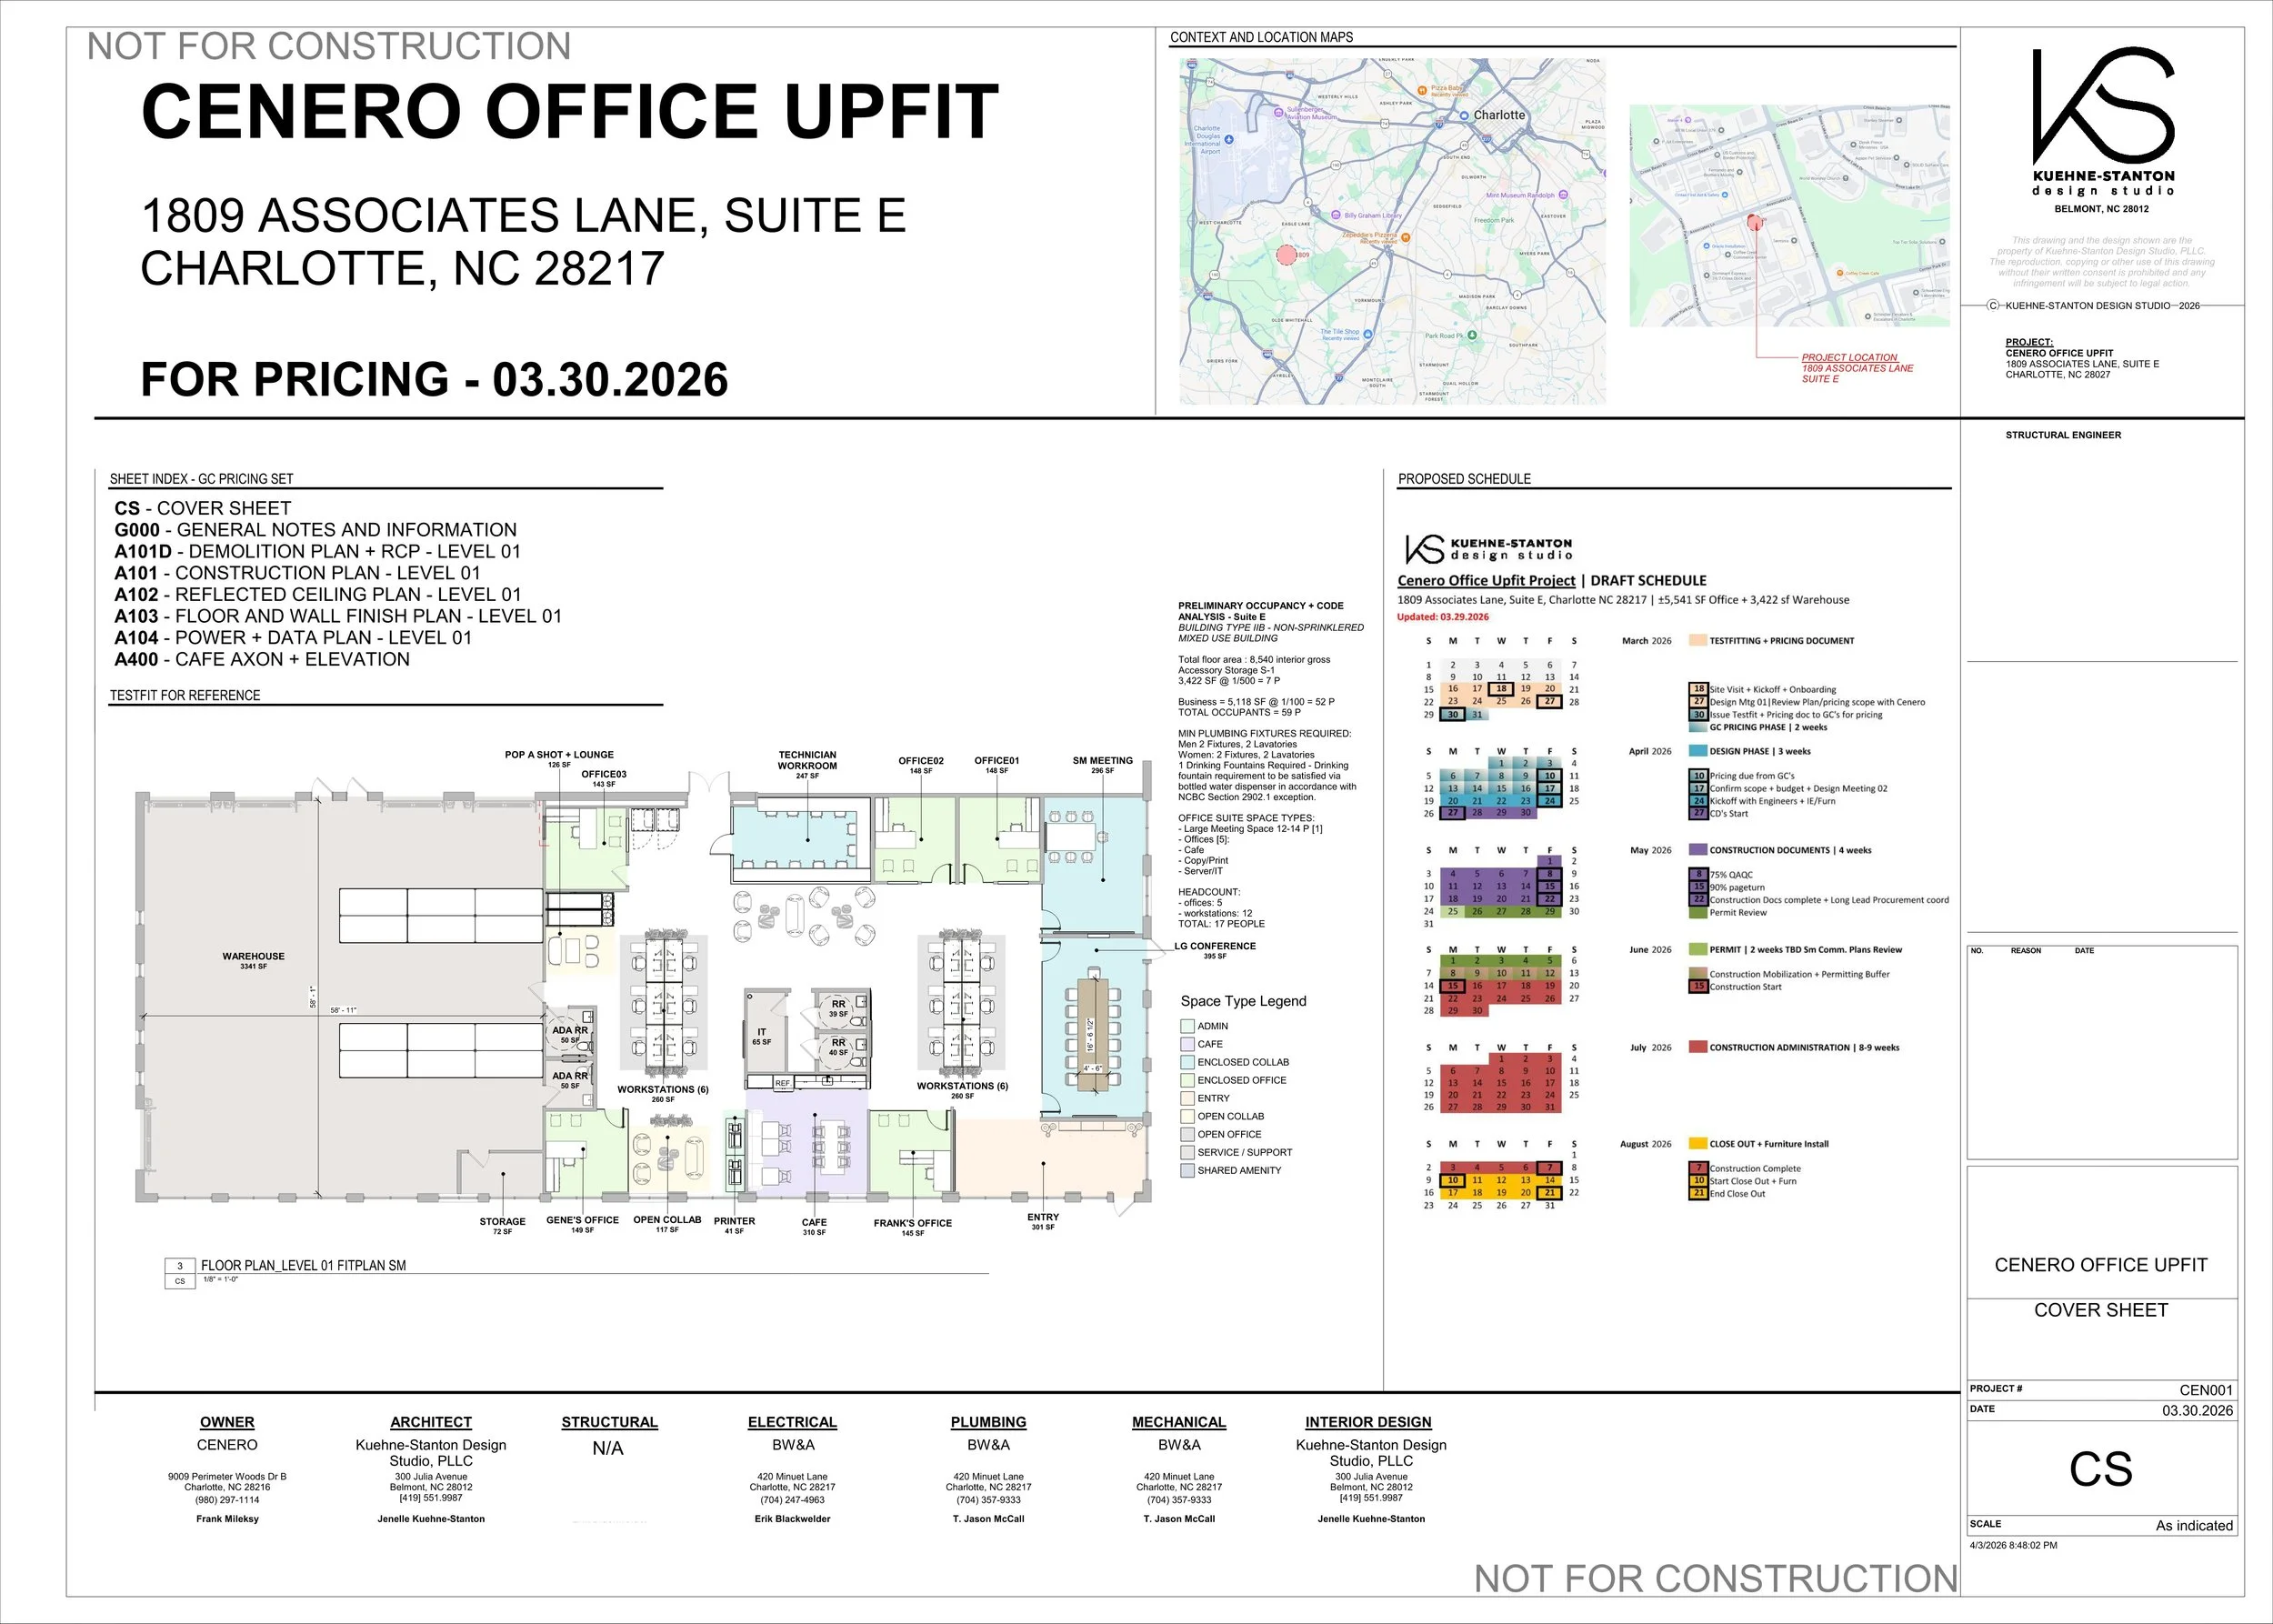
Coversheet
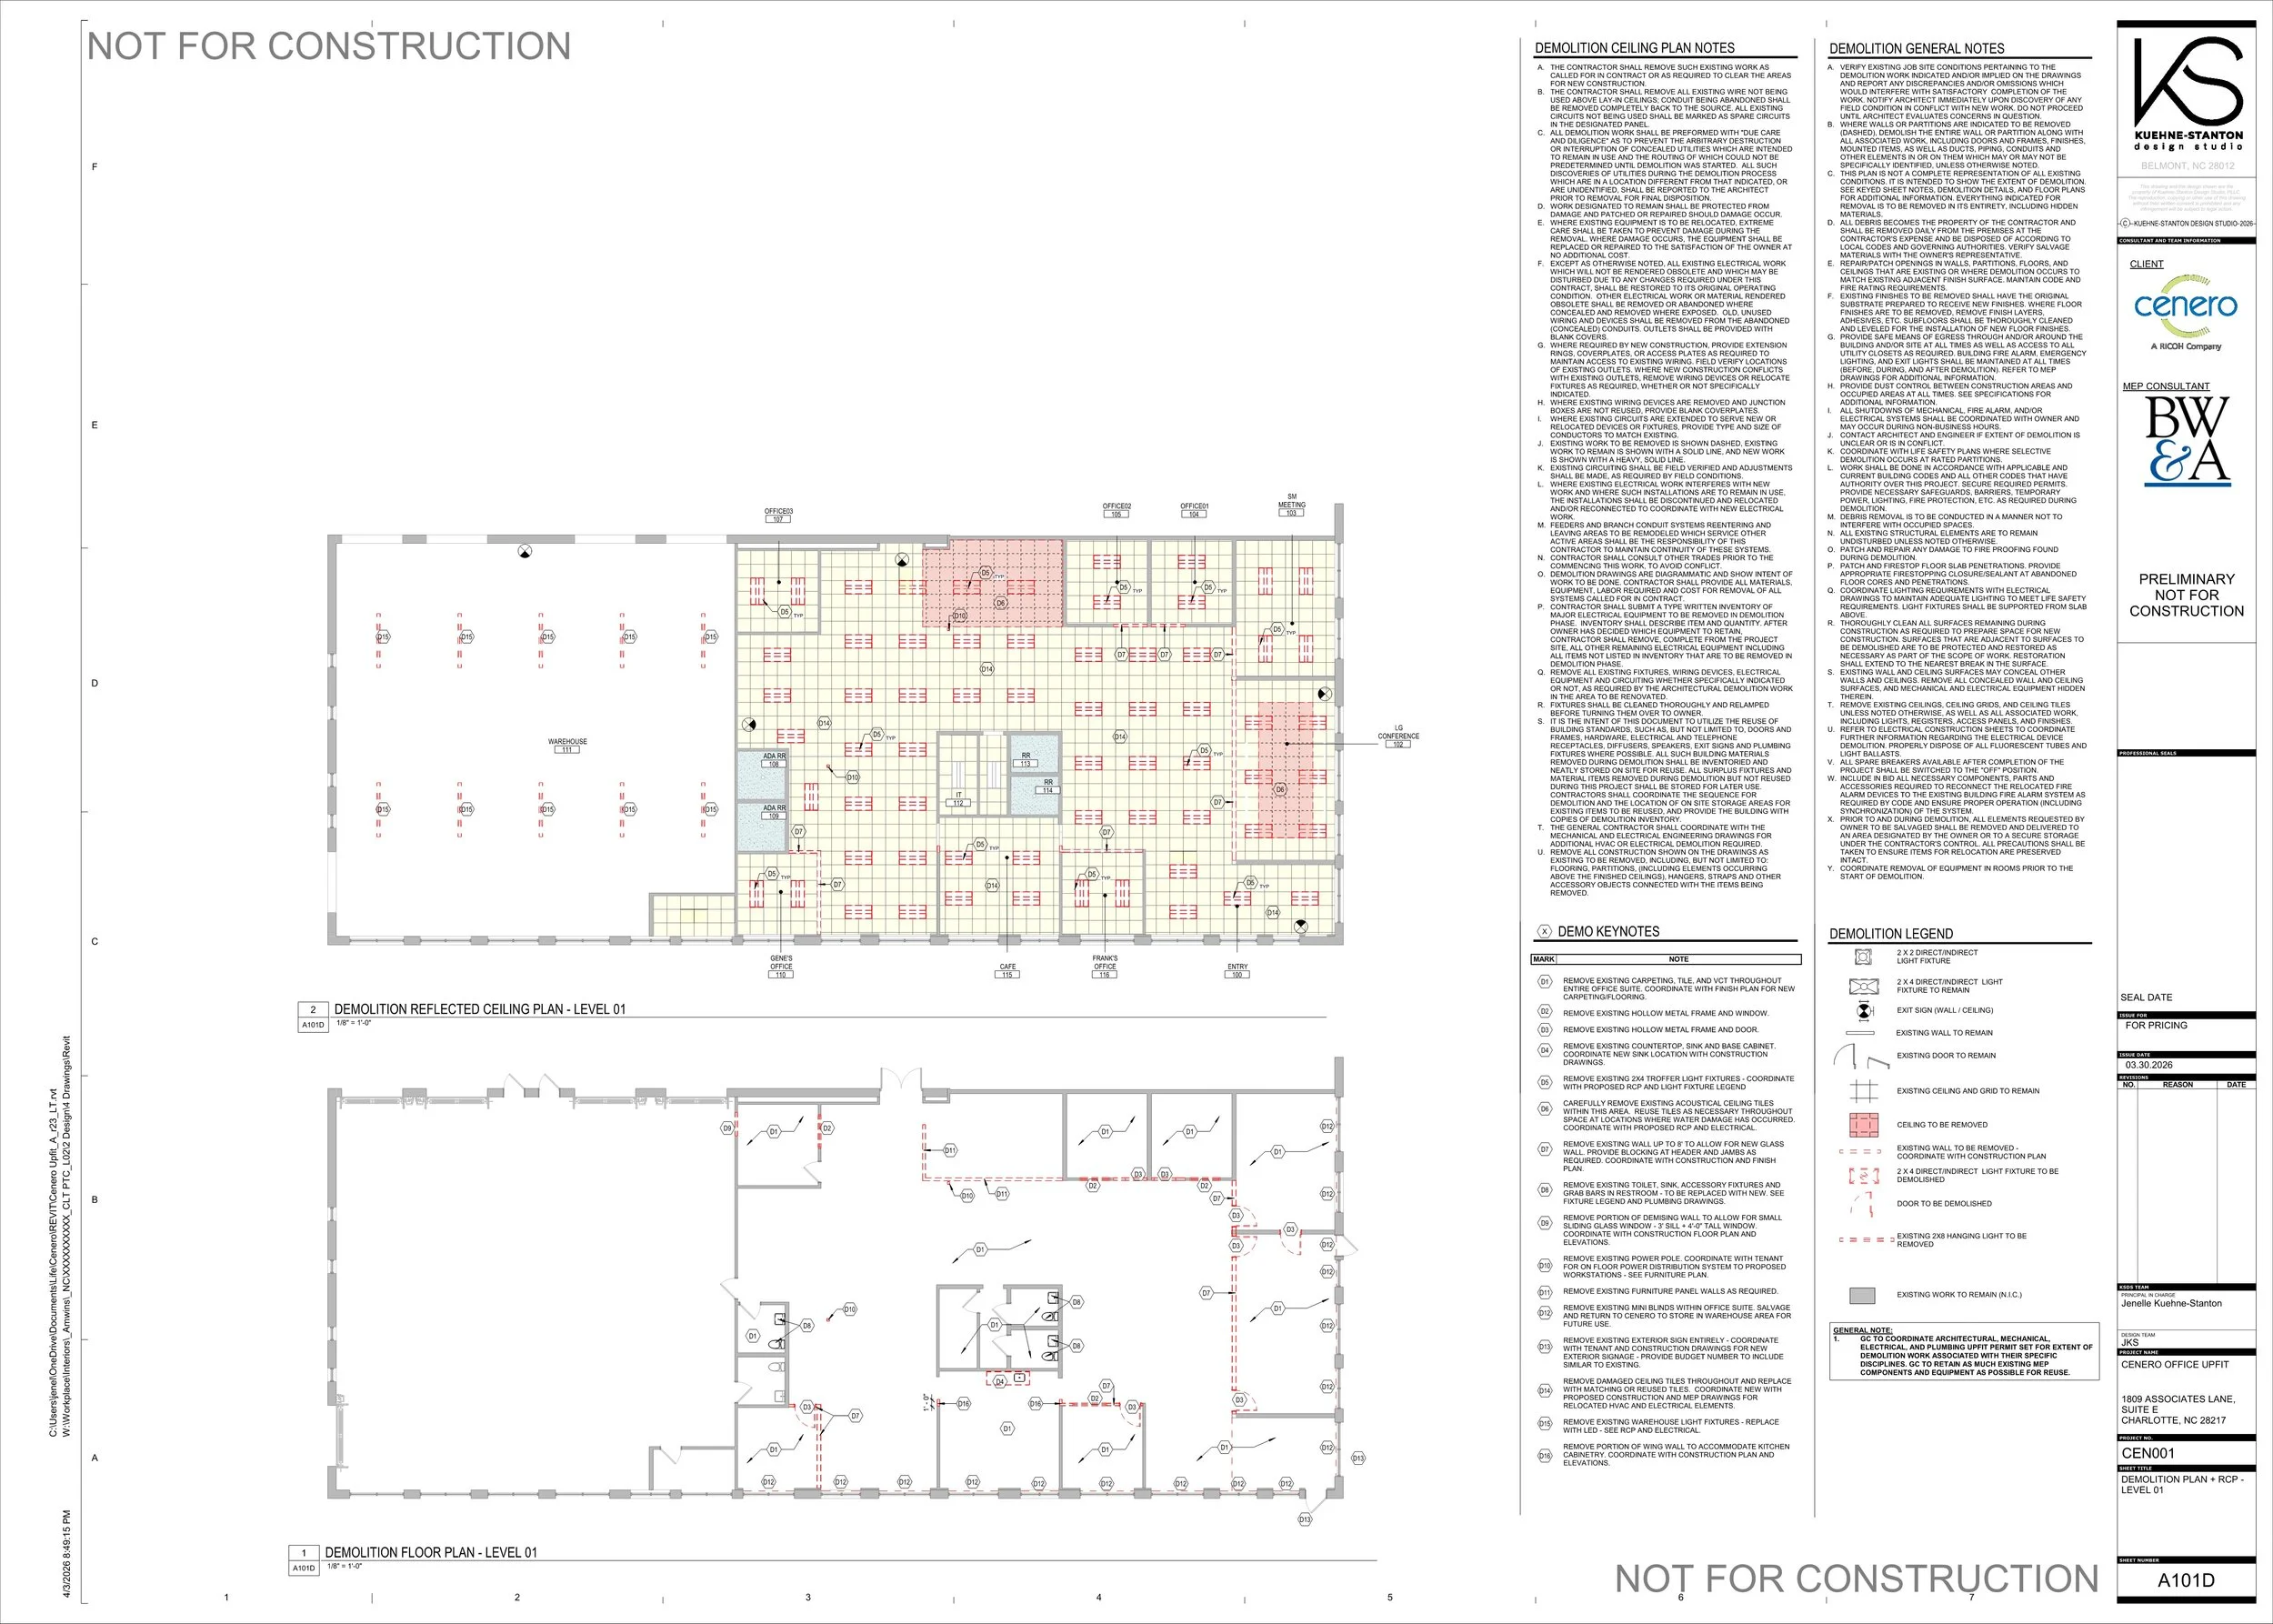
Pricing | Demo Plans
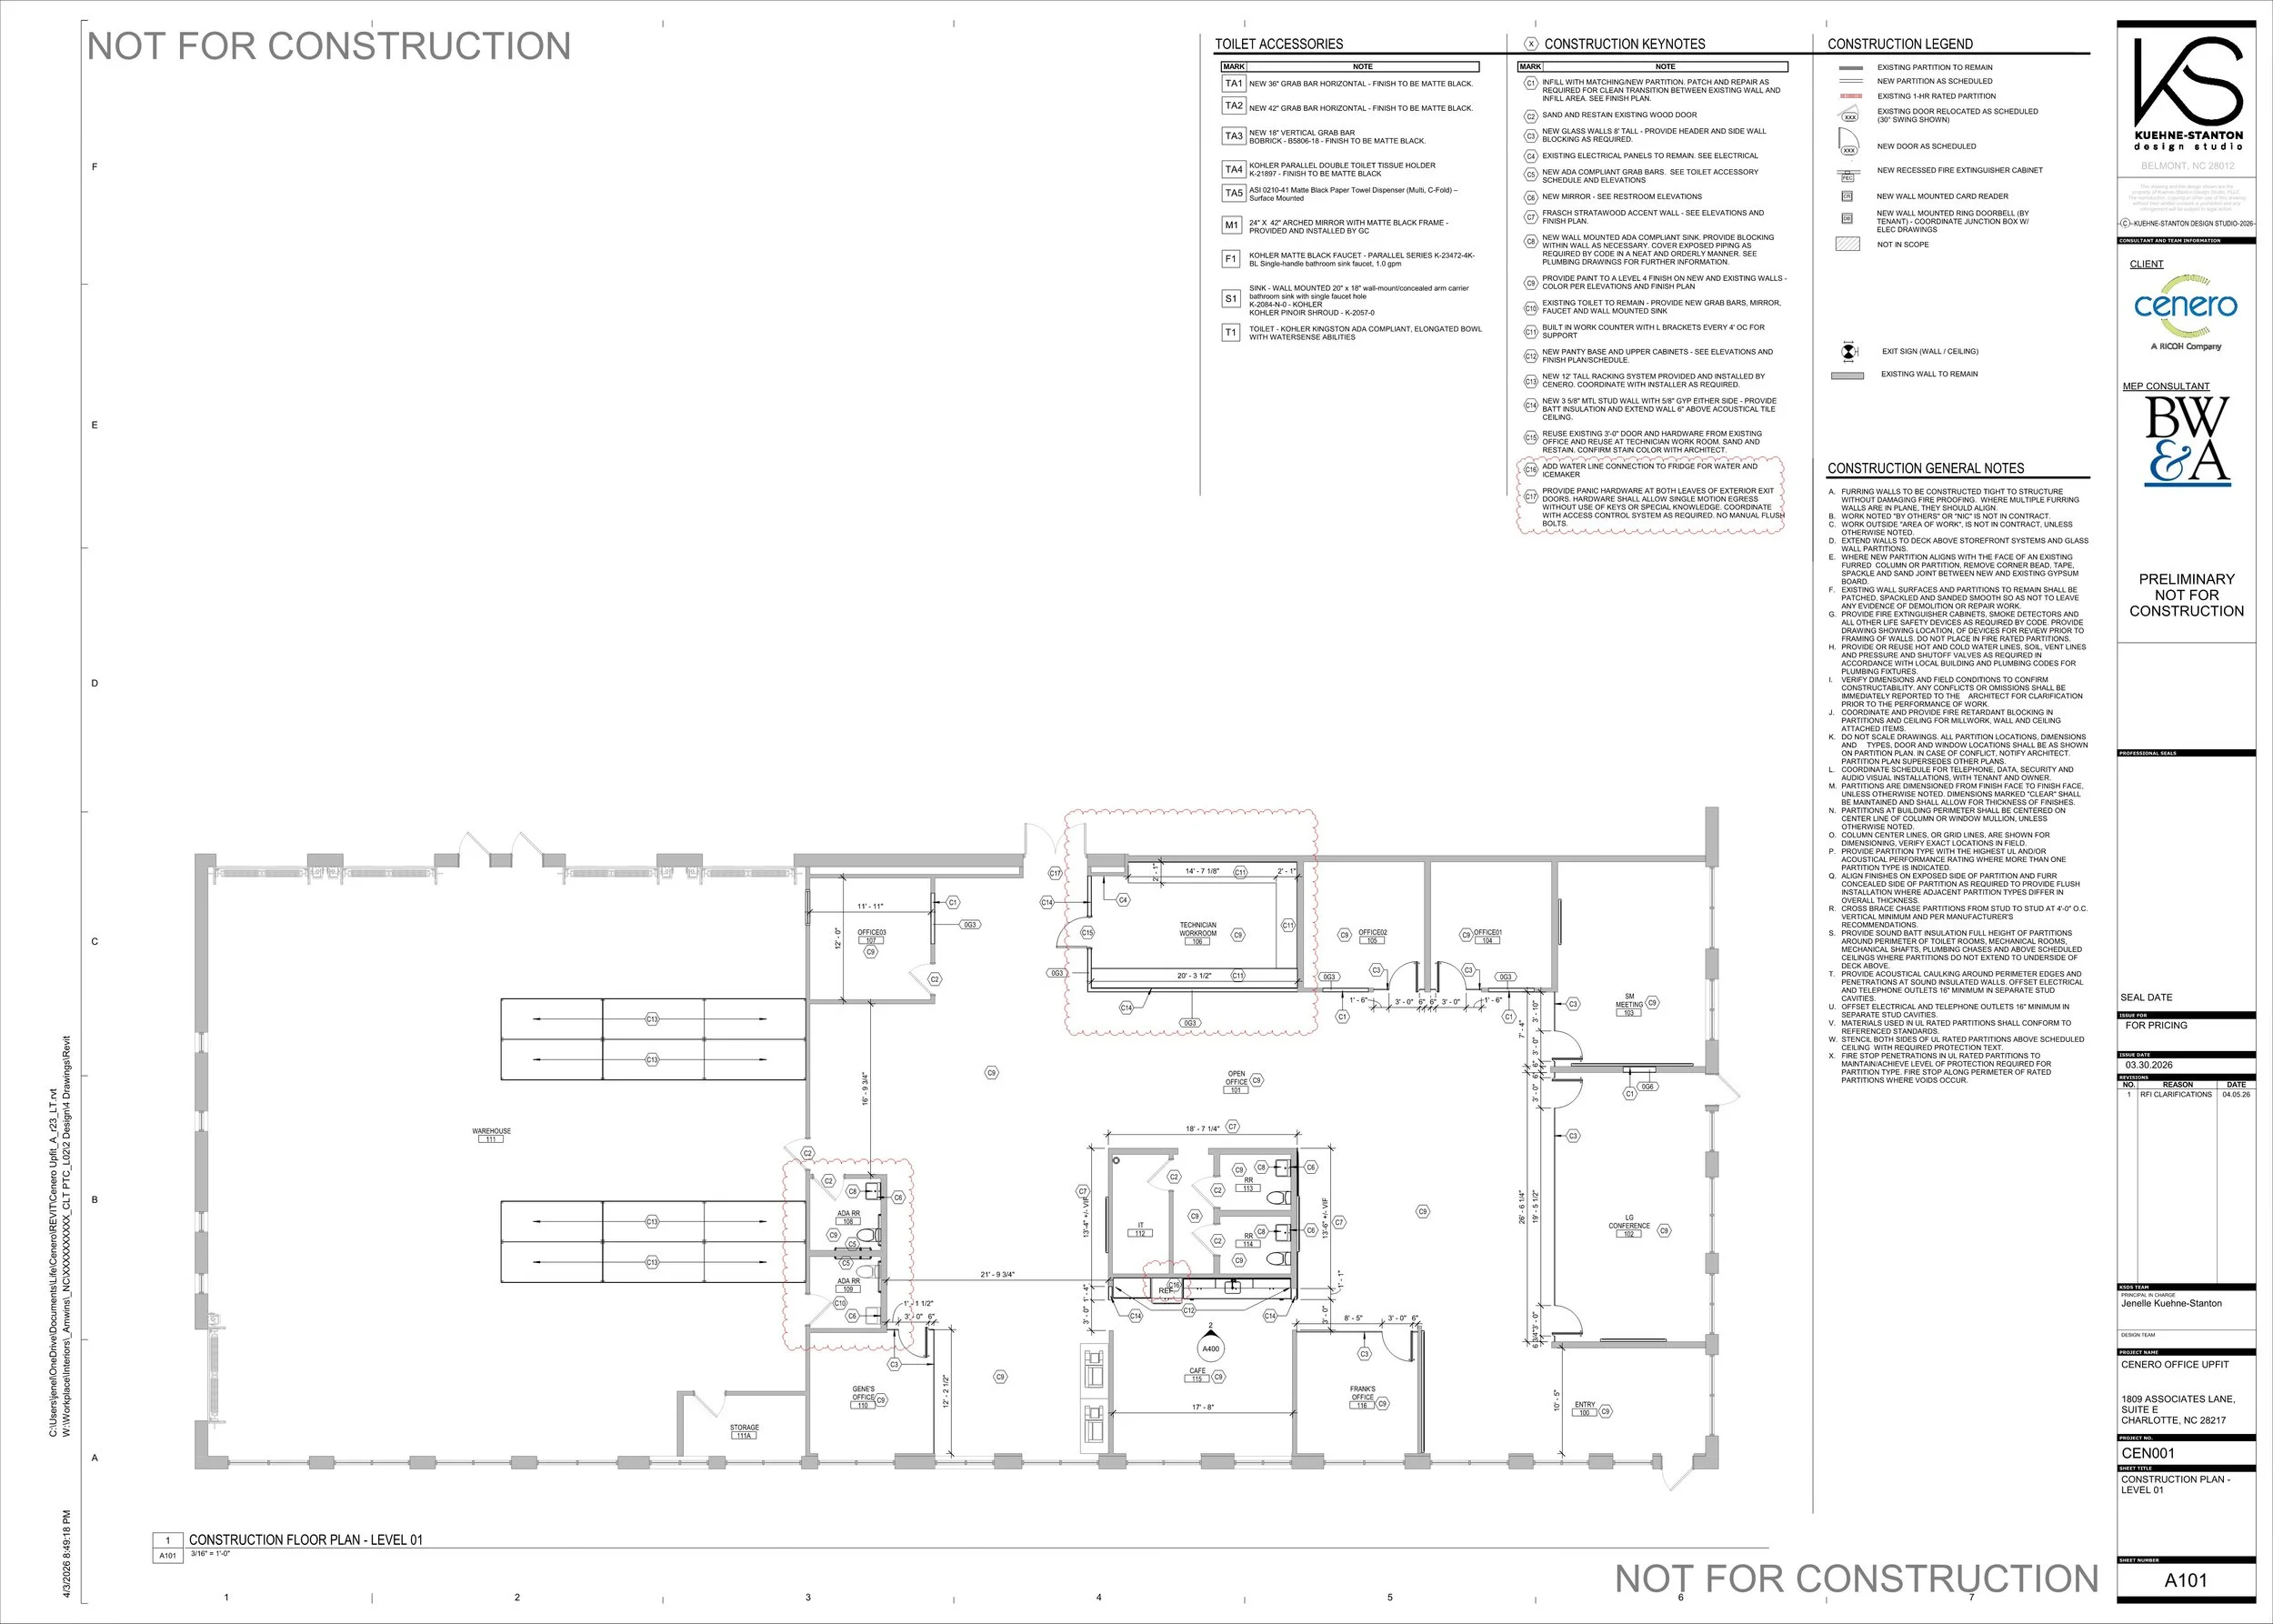
Pricing | Construction Plan
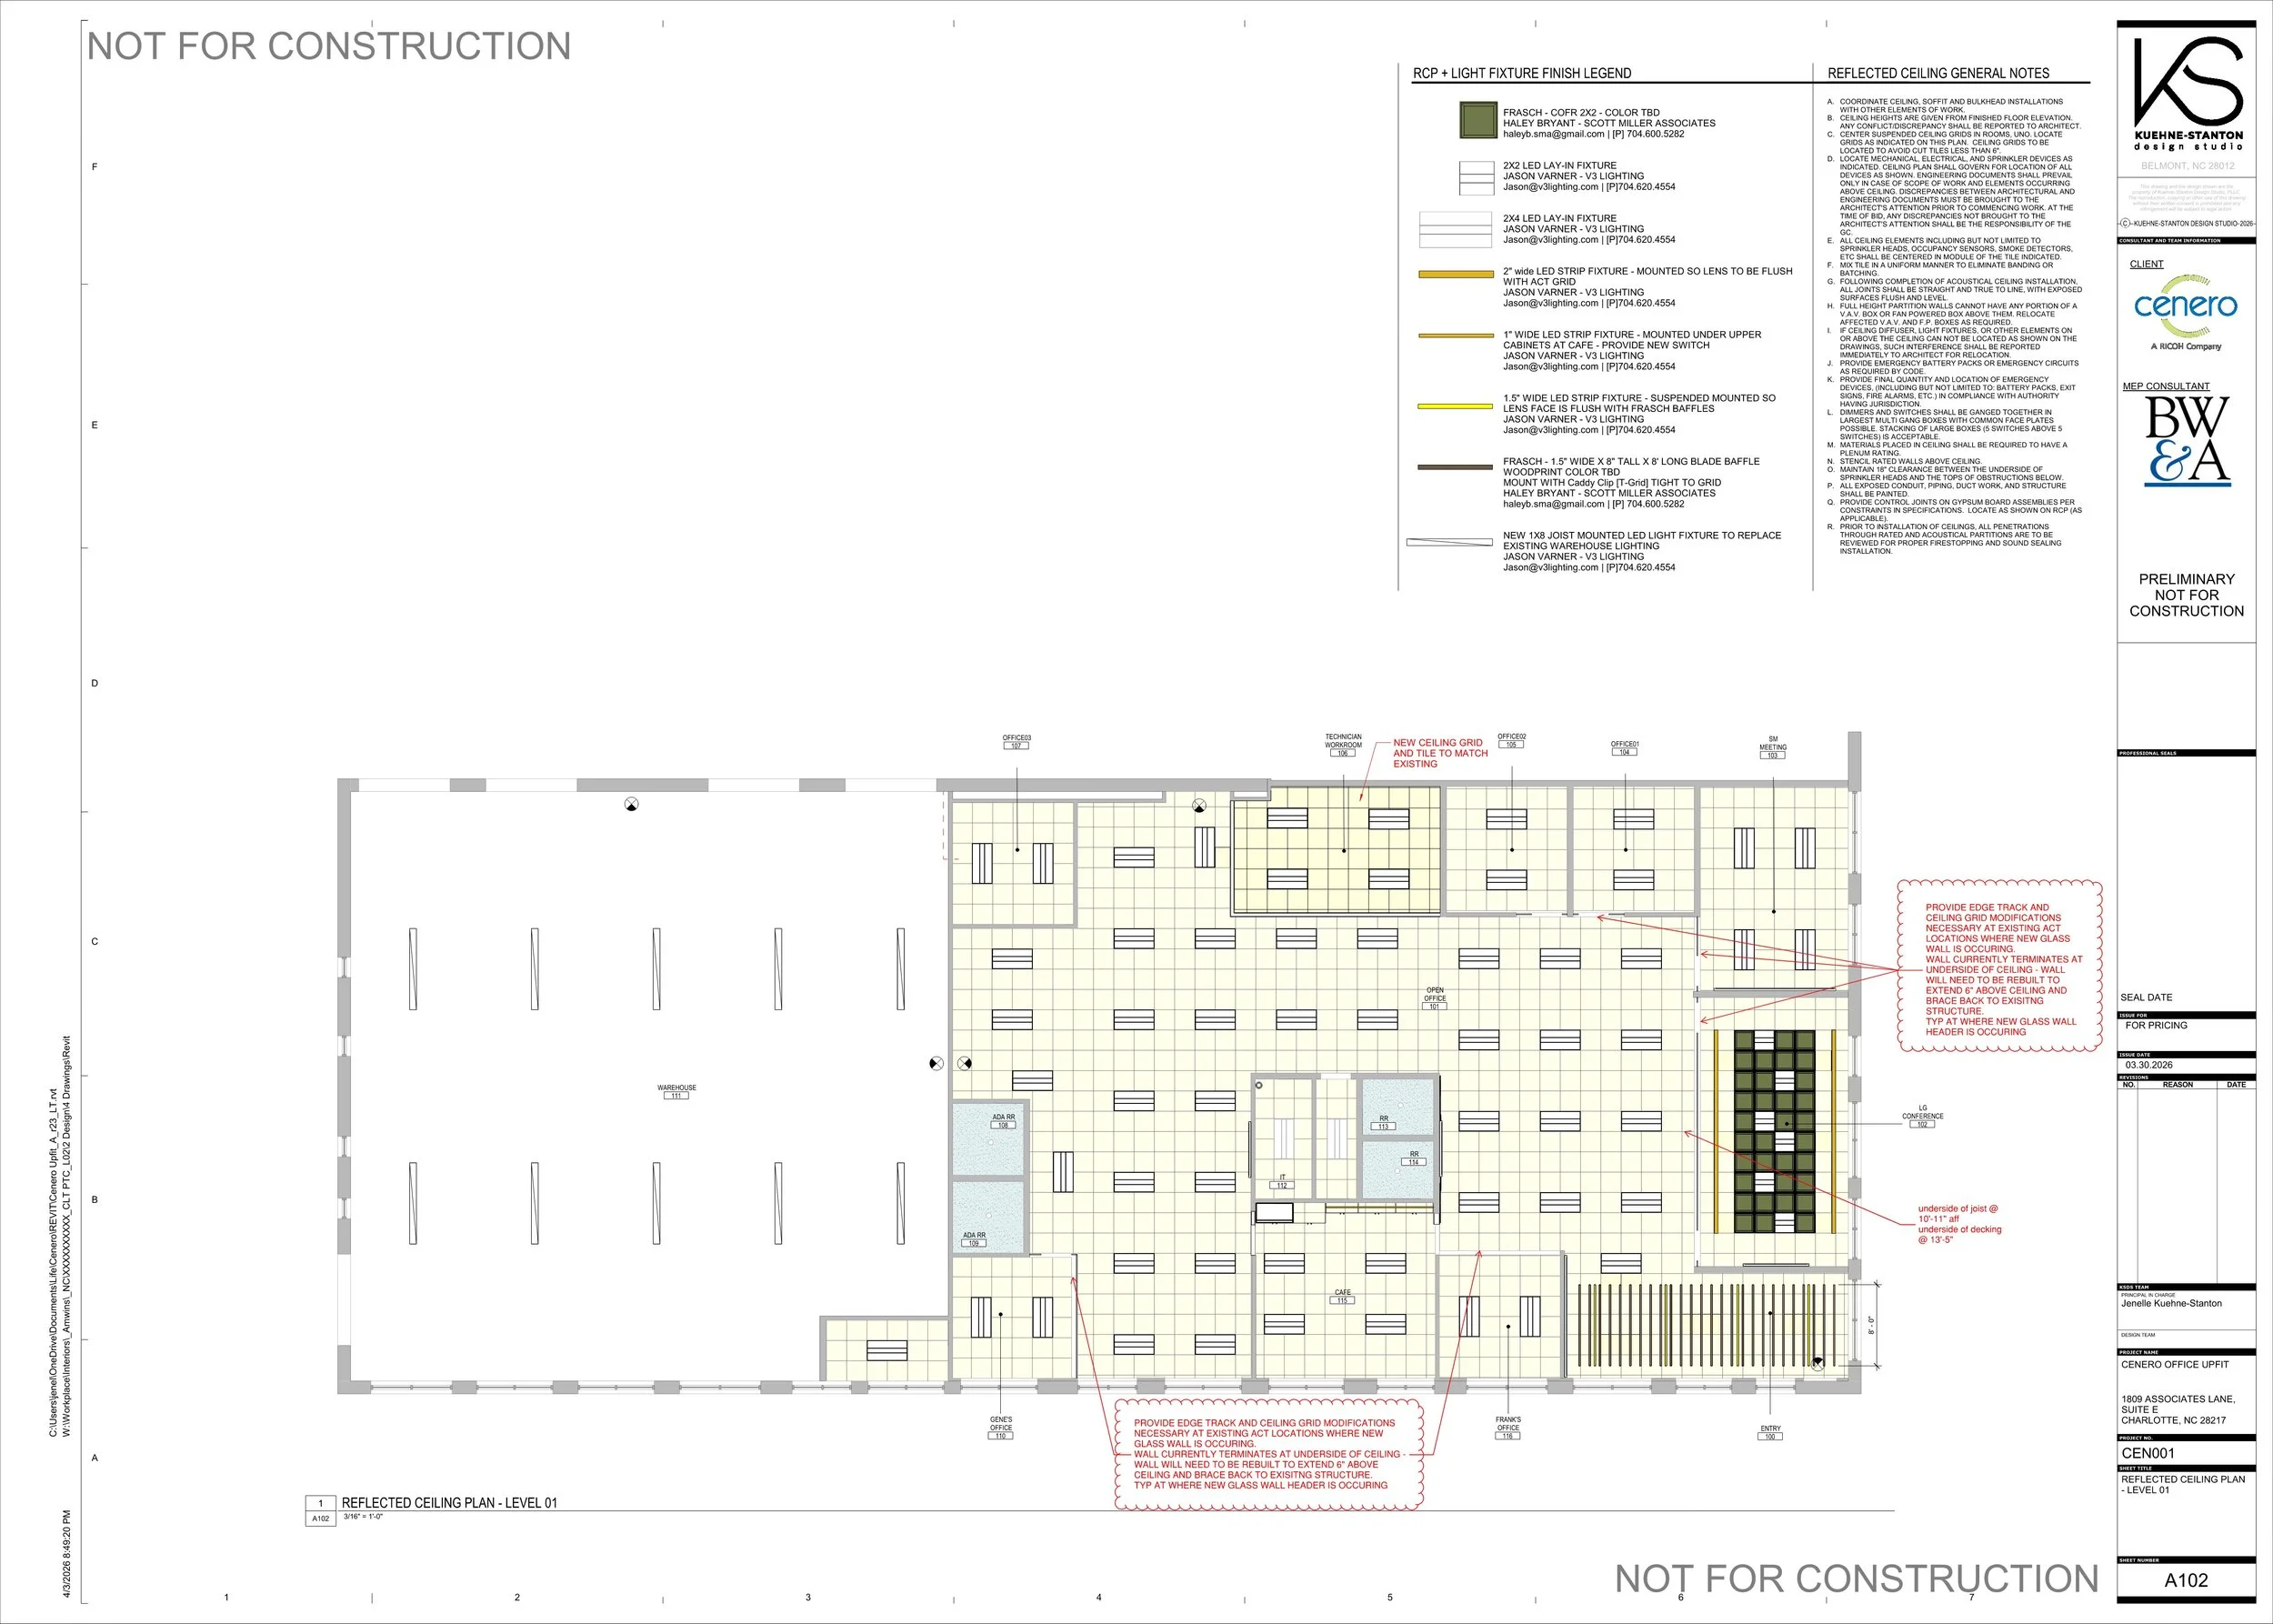
Pricing | RCP
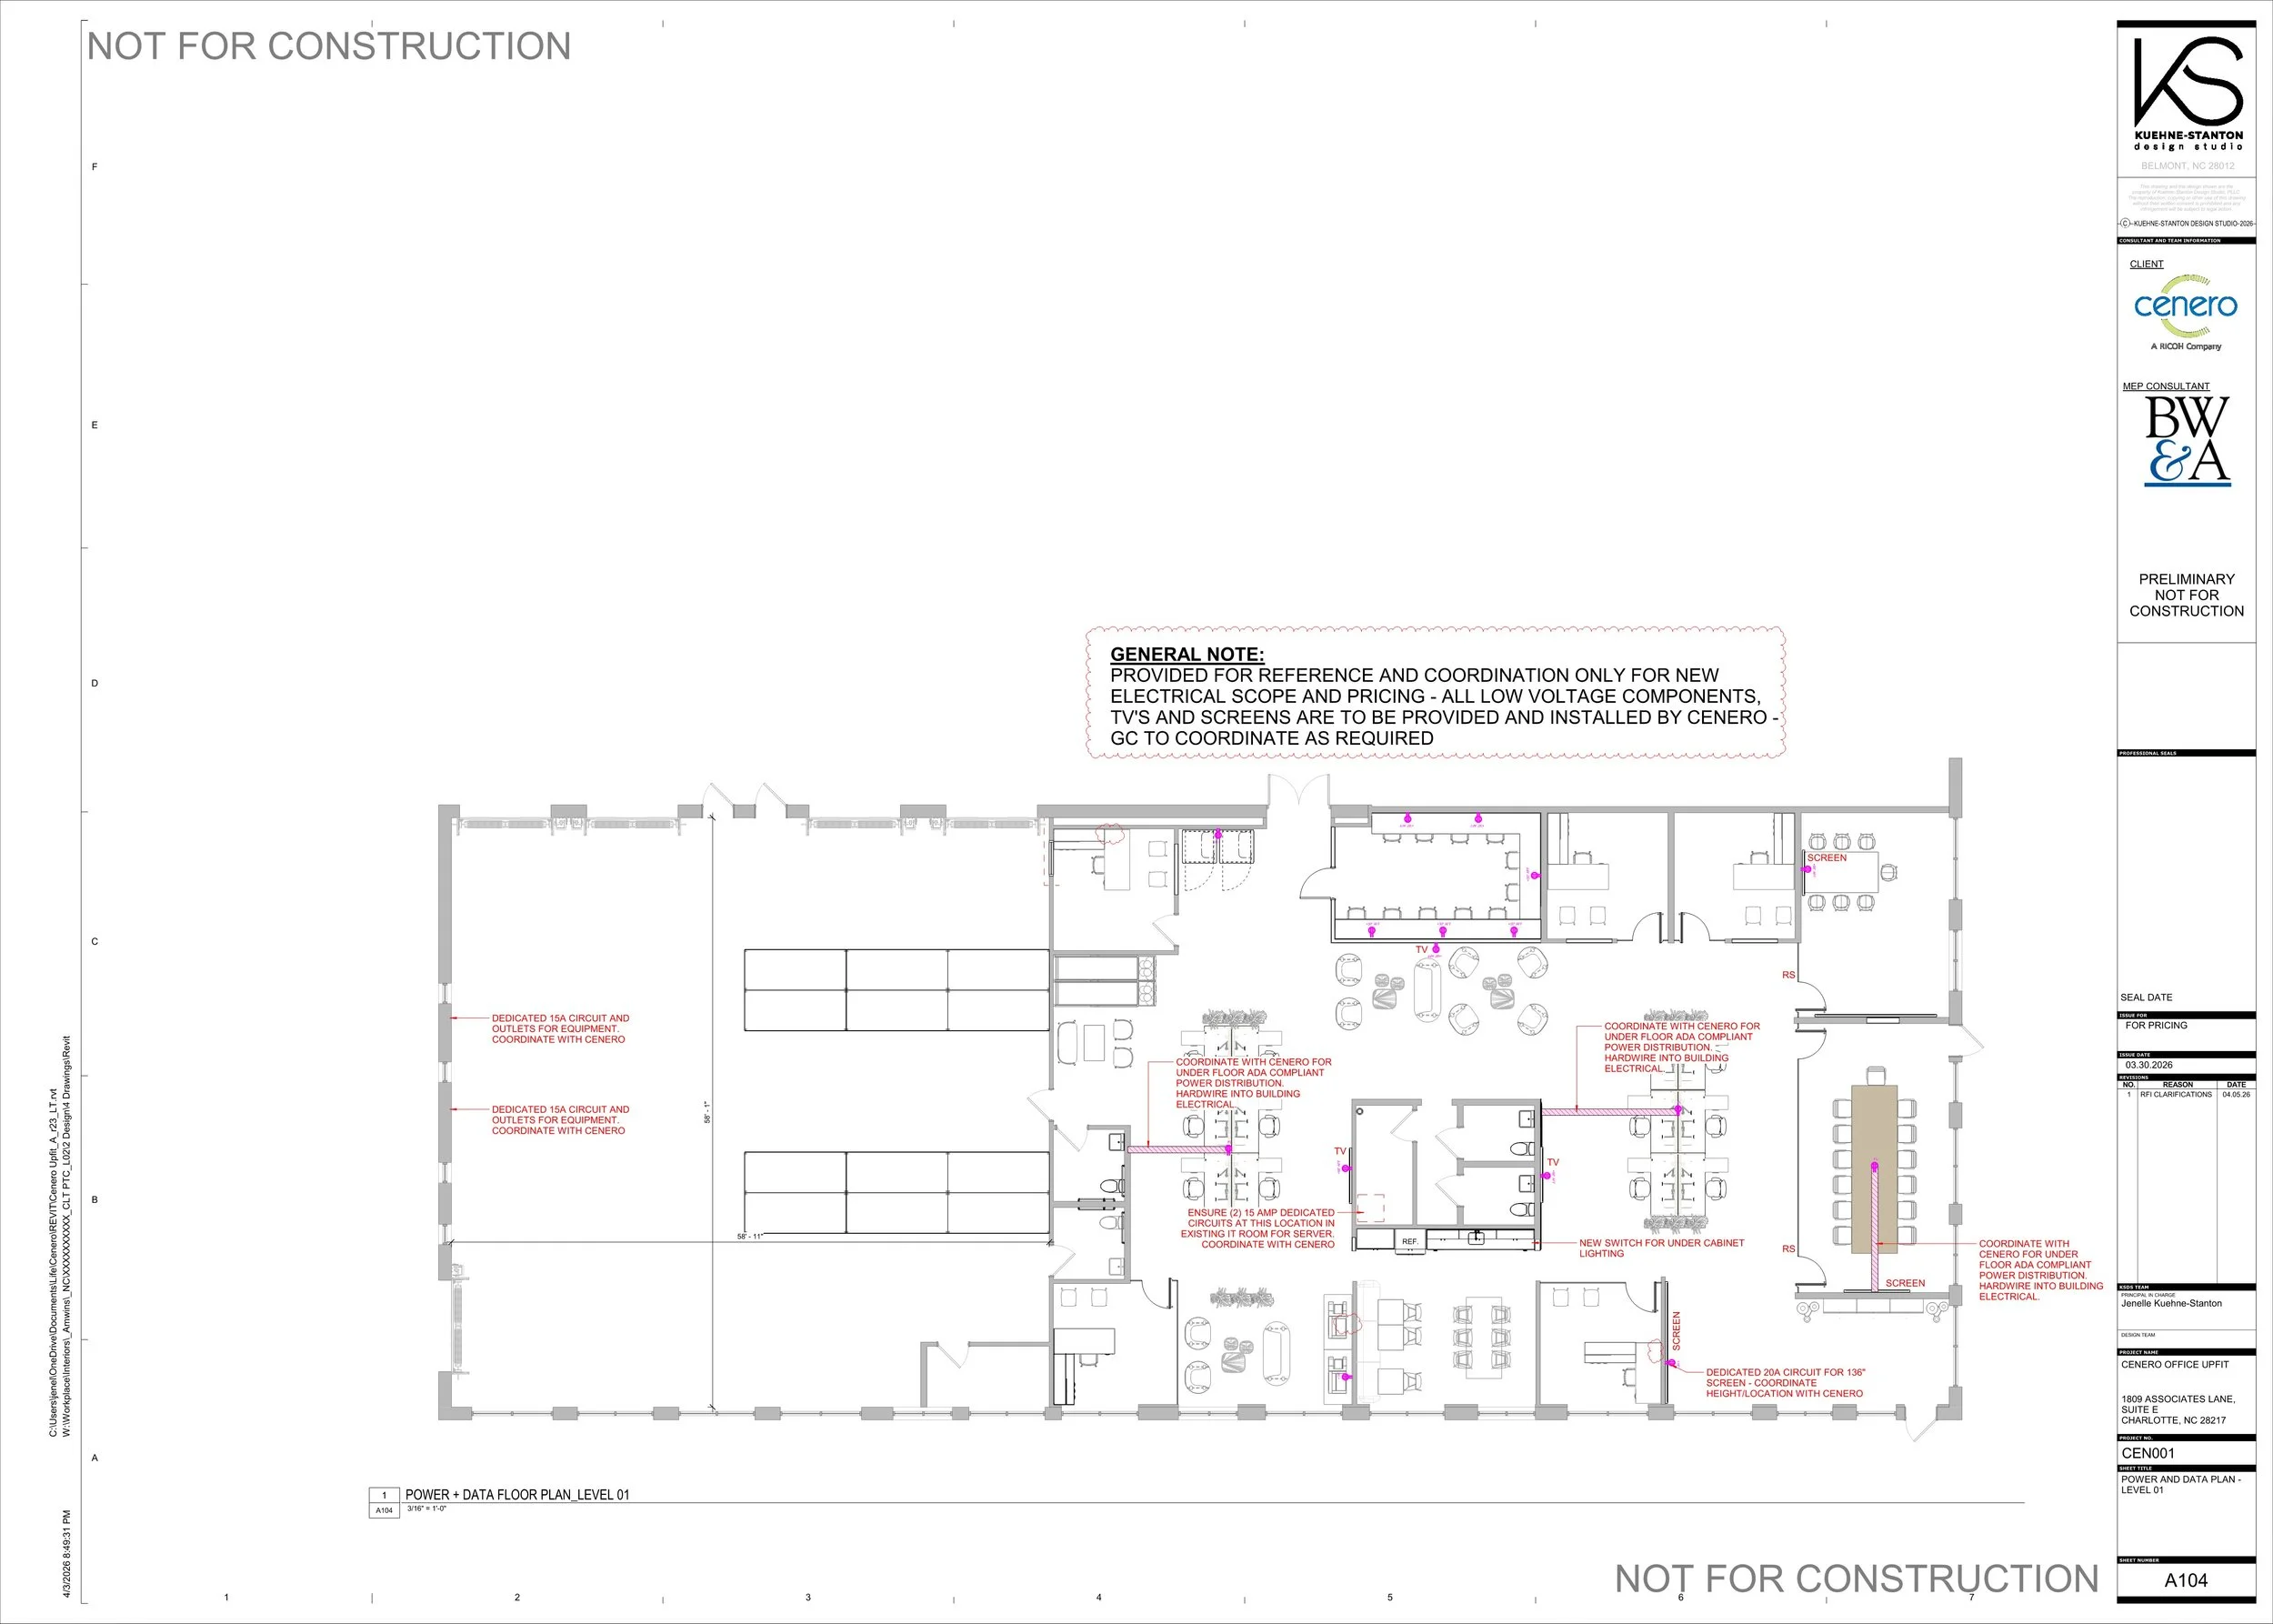
Pricing | Power, Data + Furniture
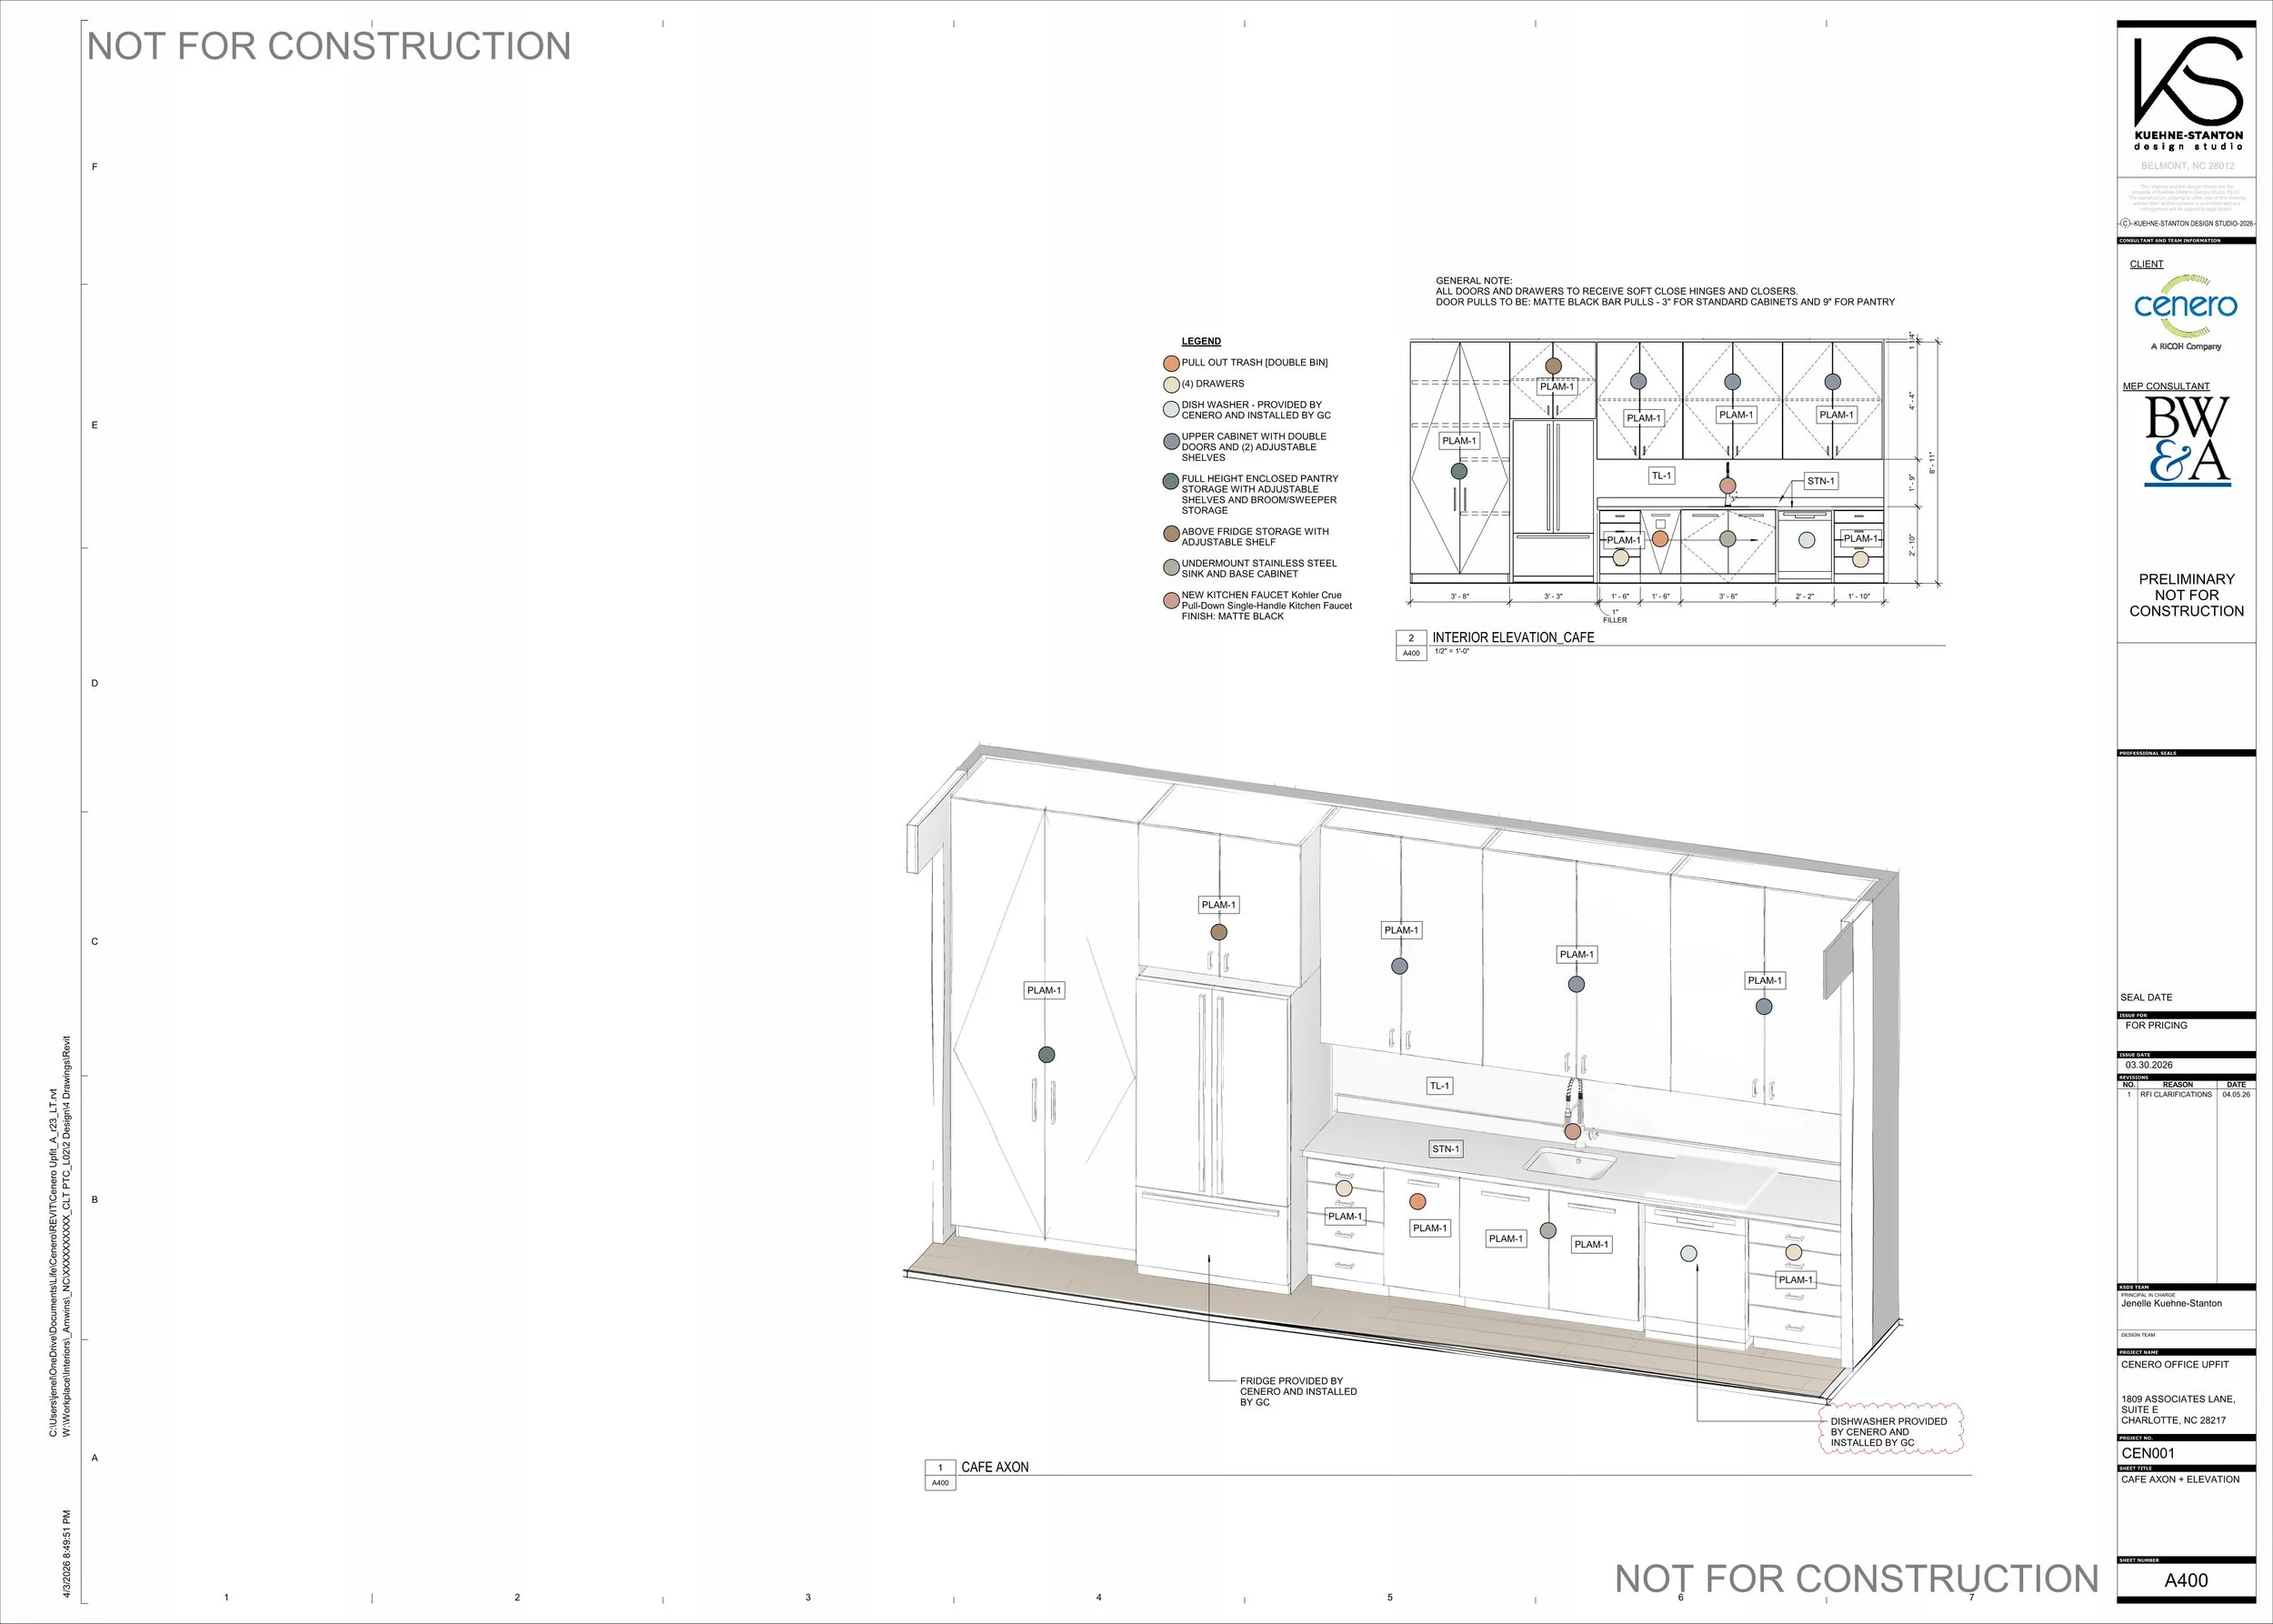
Cafe Axons