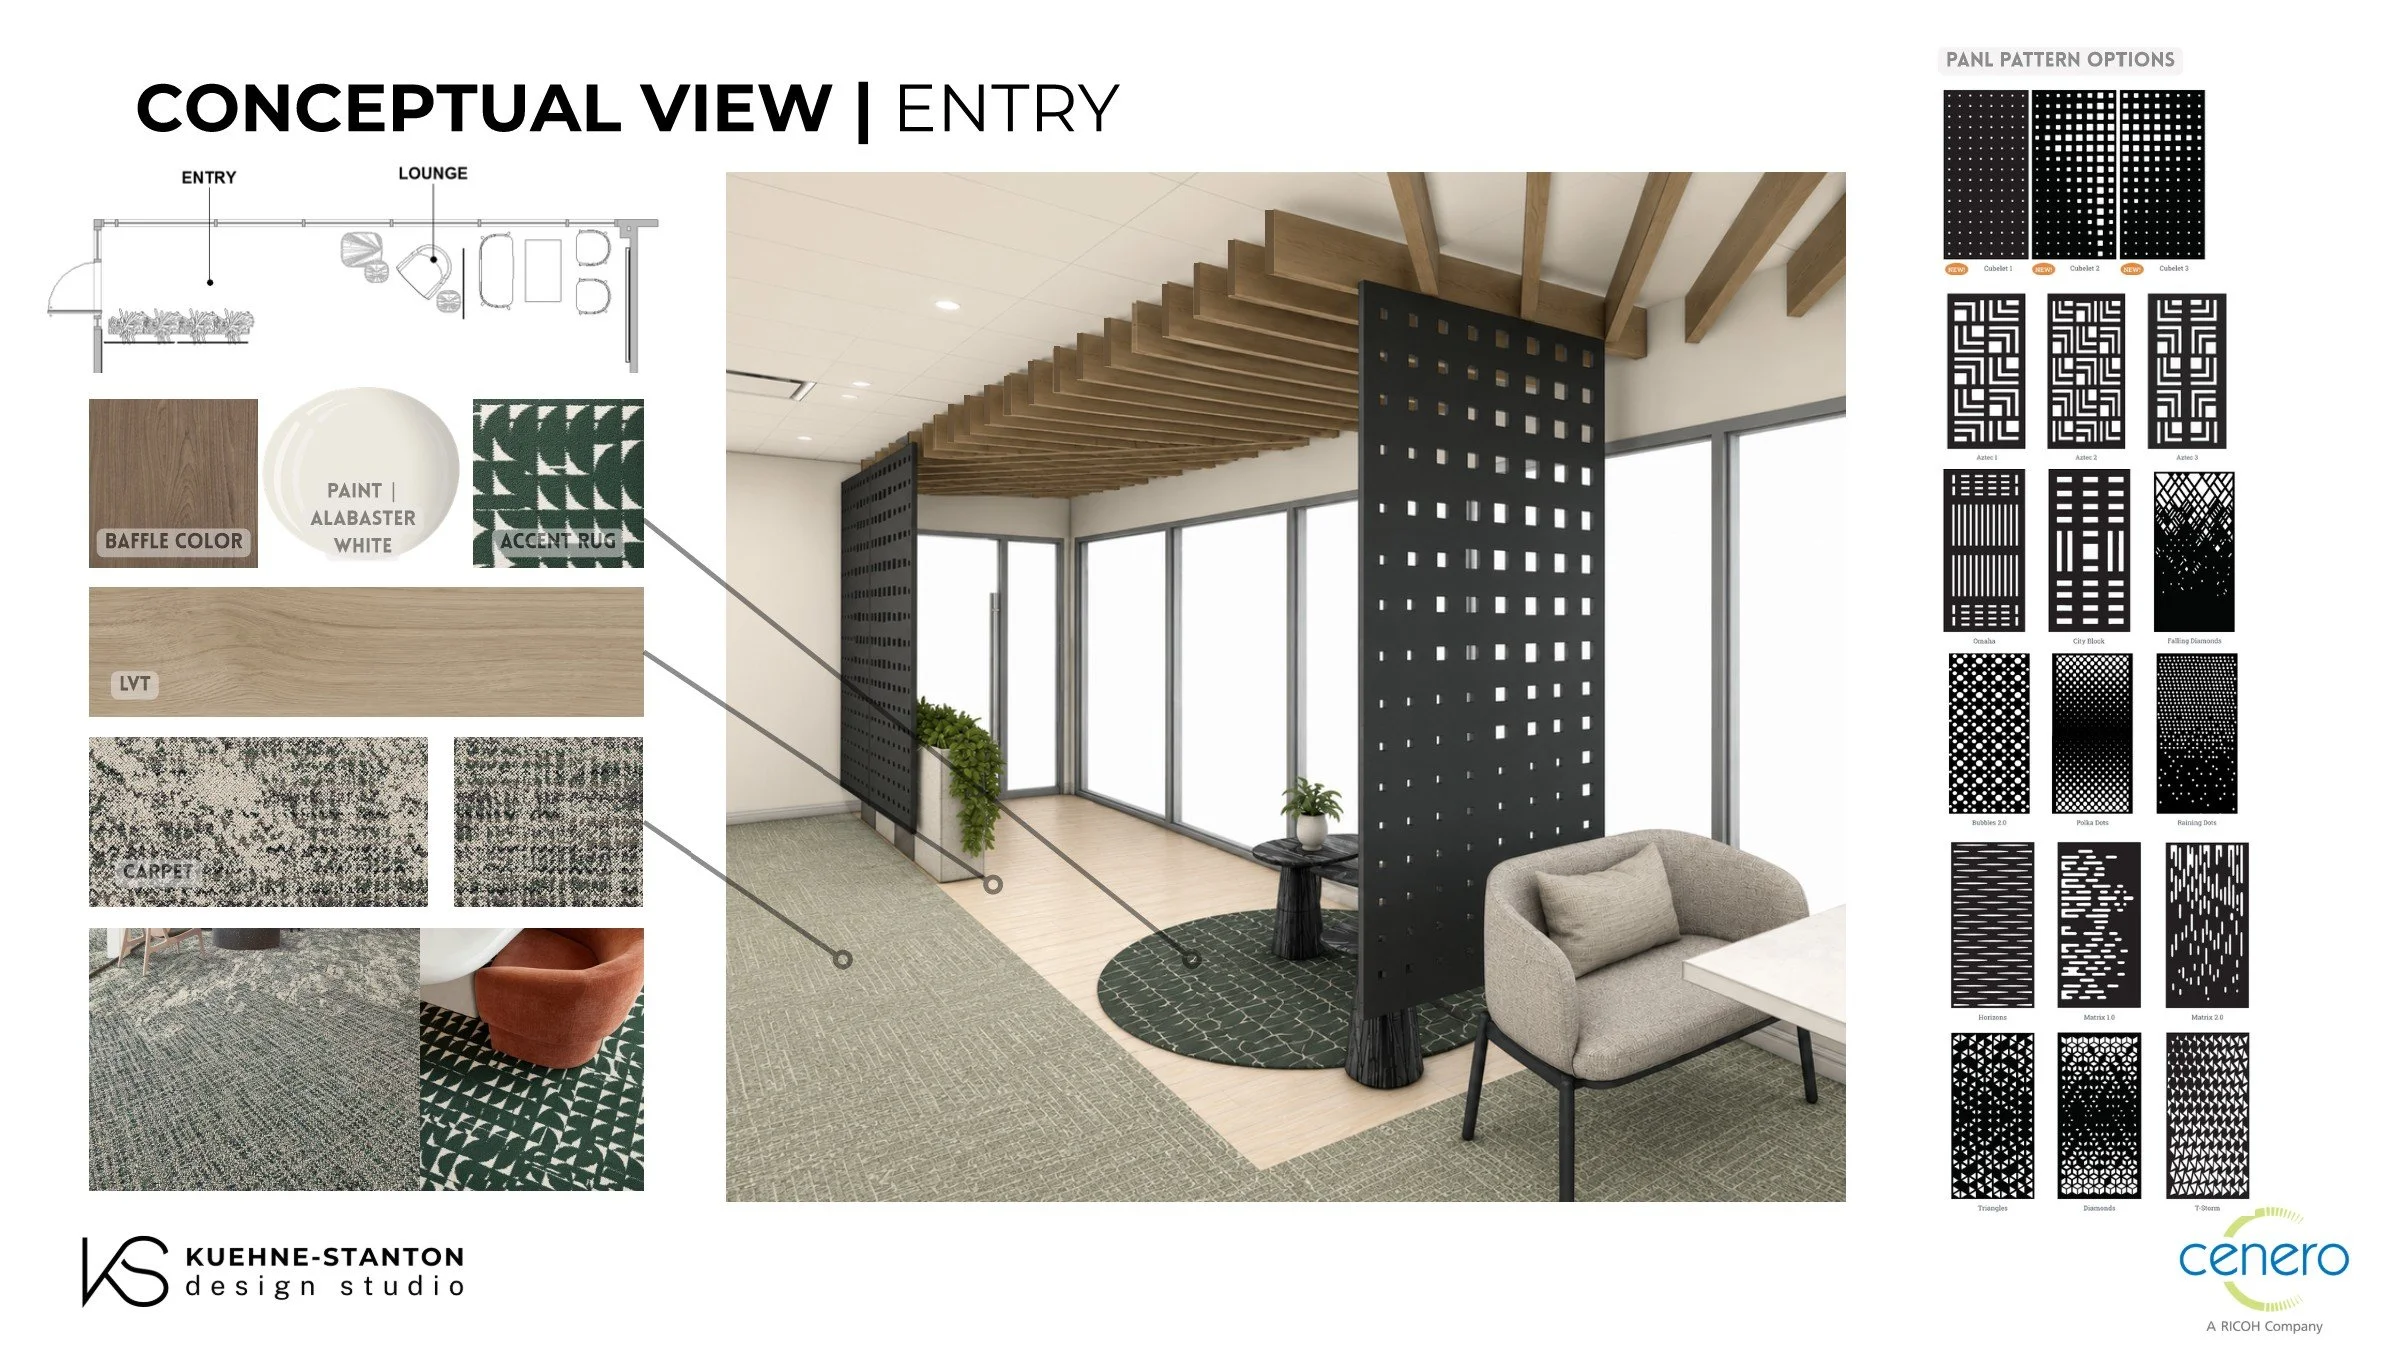
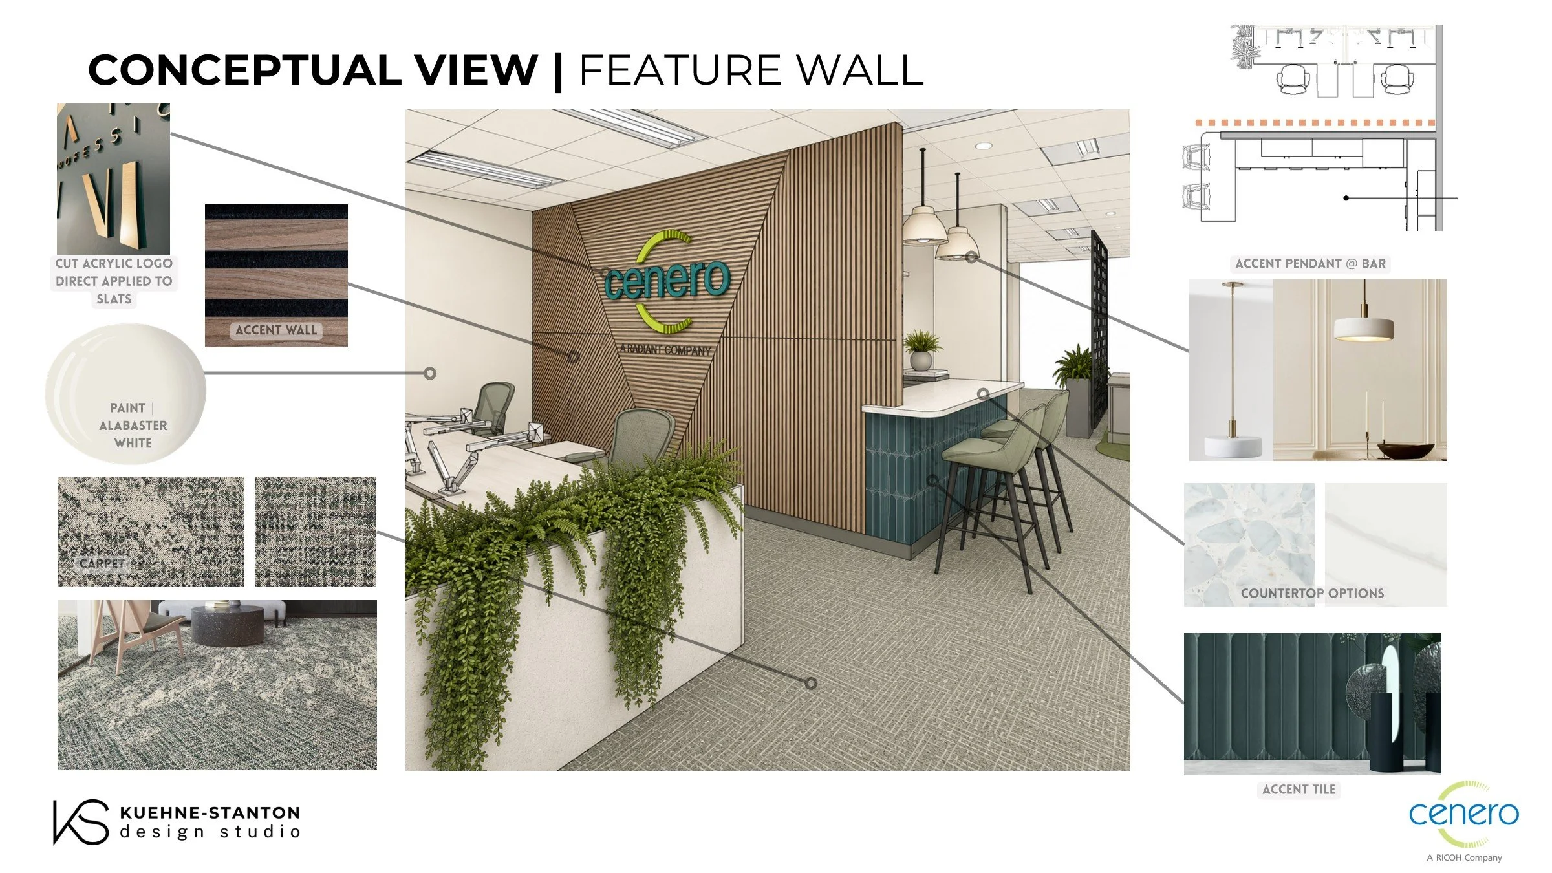
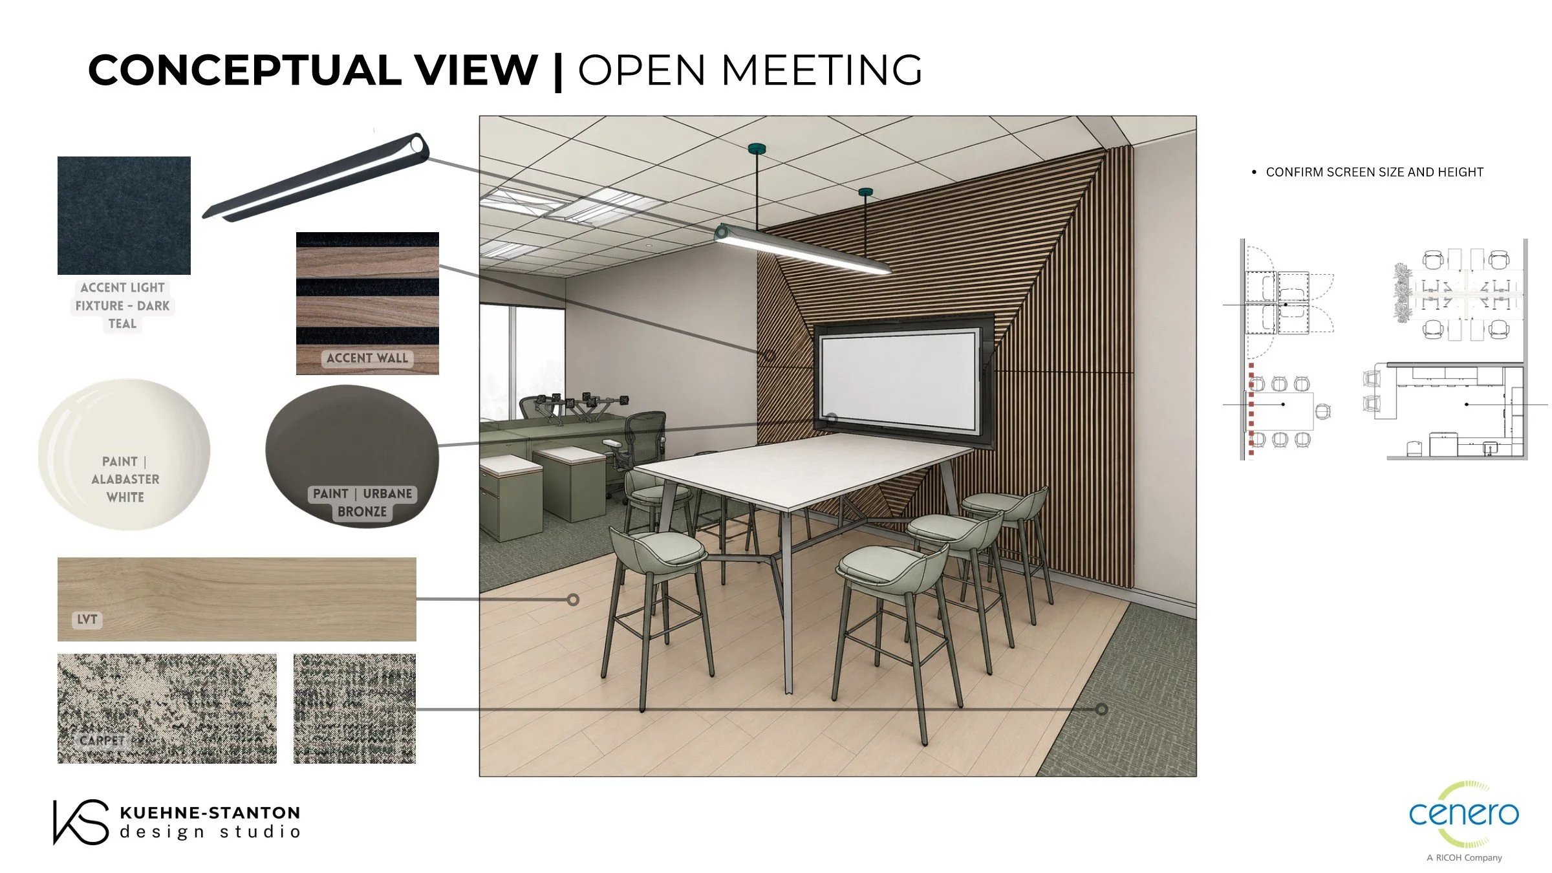
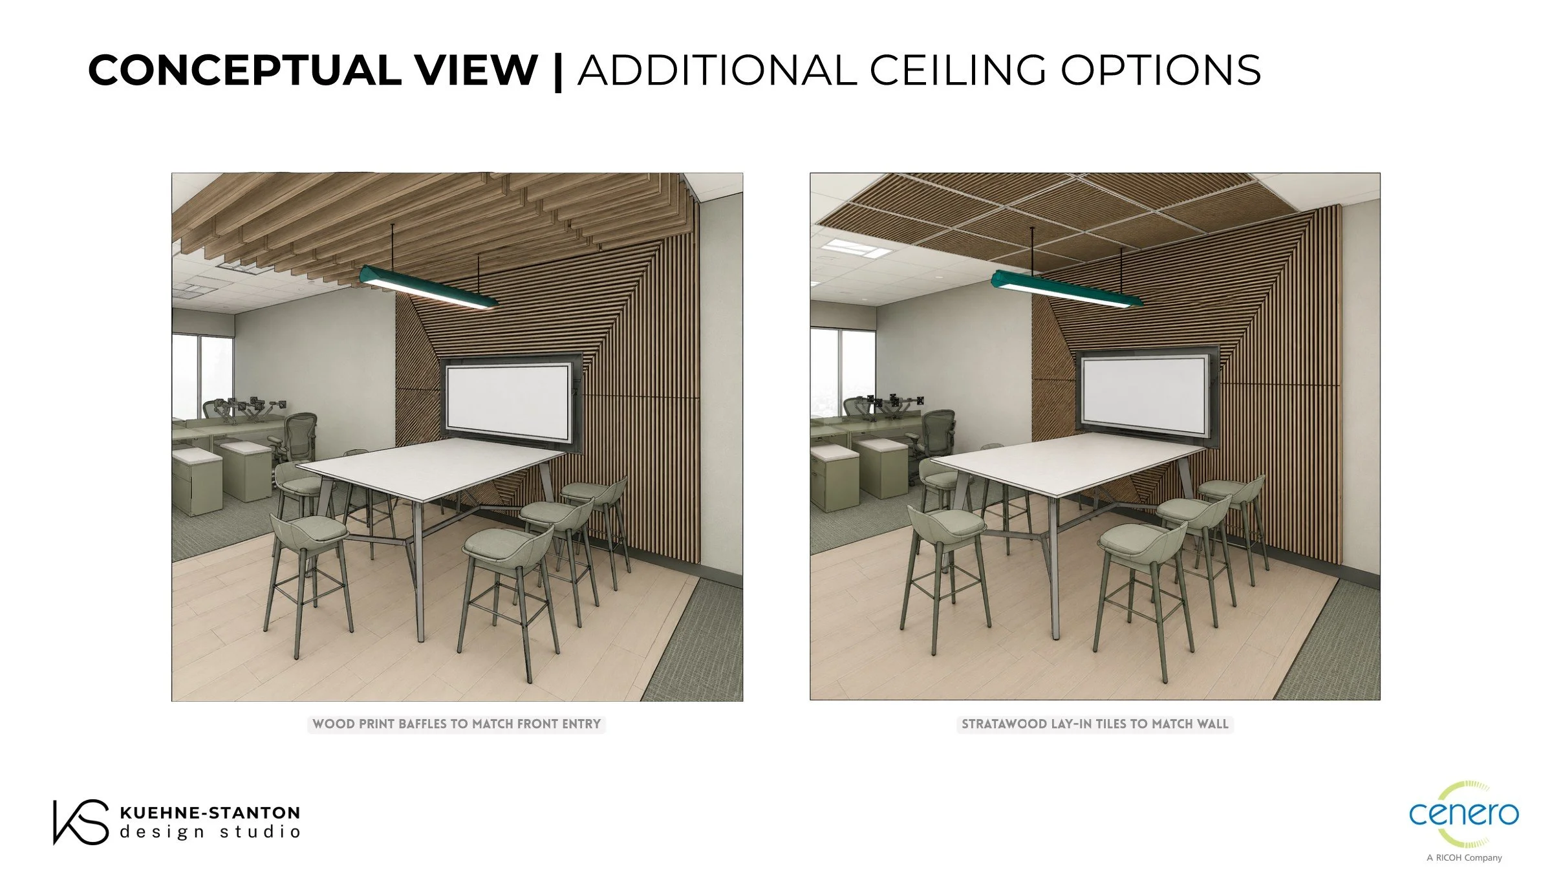
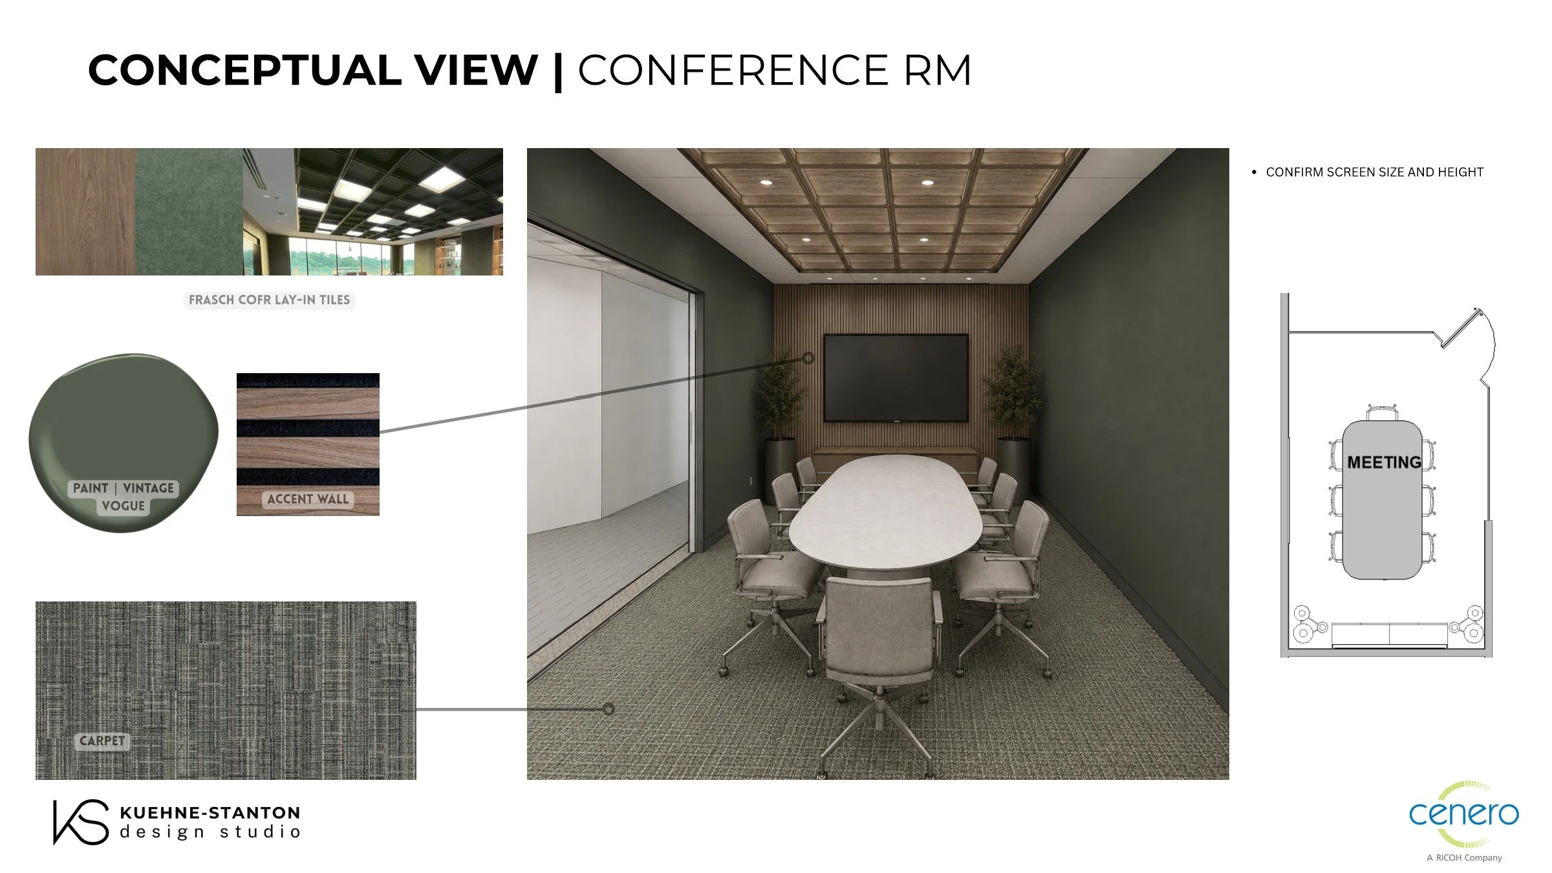
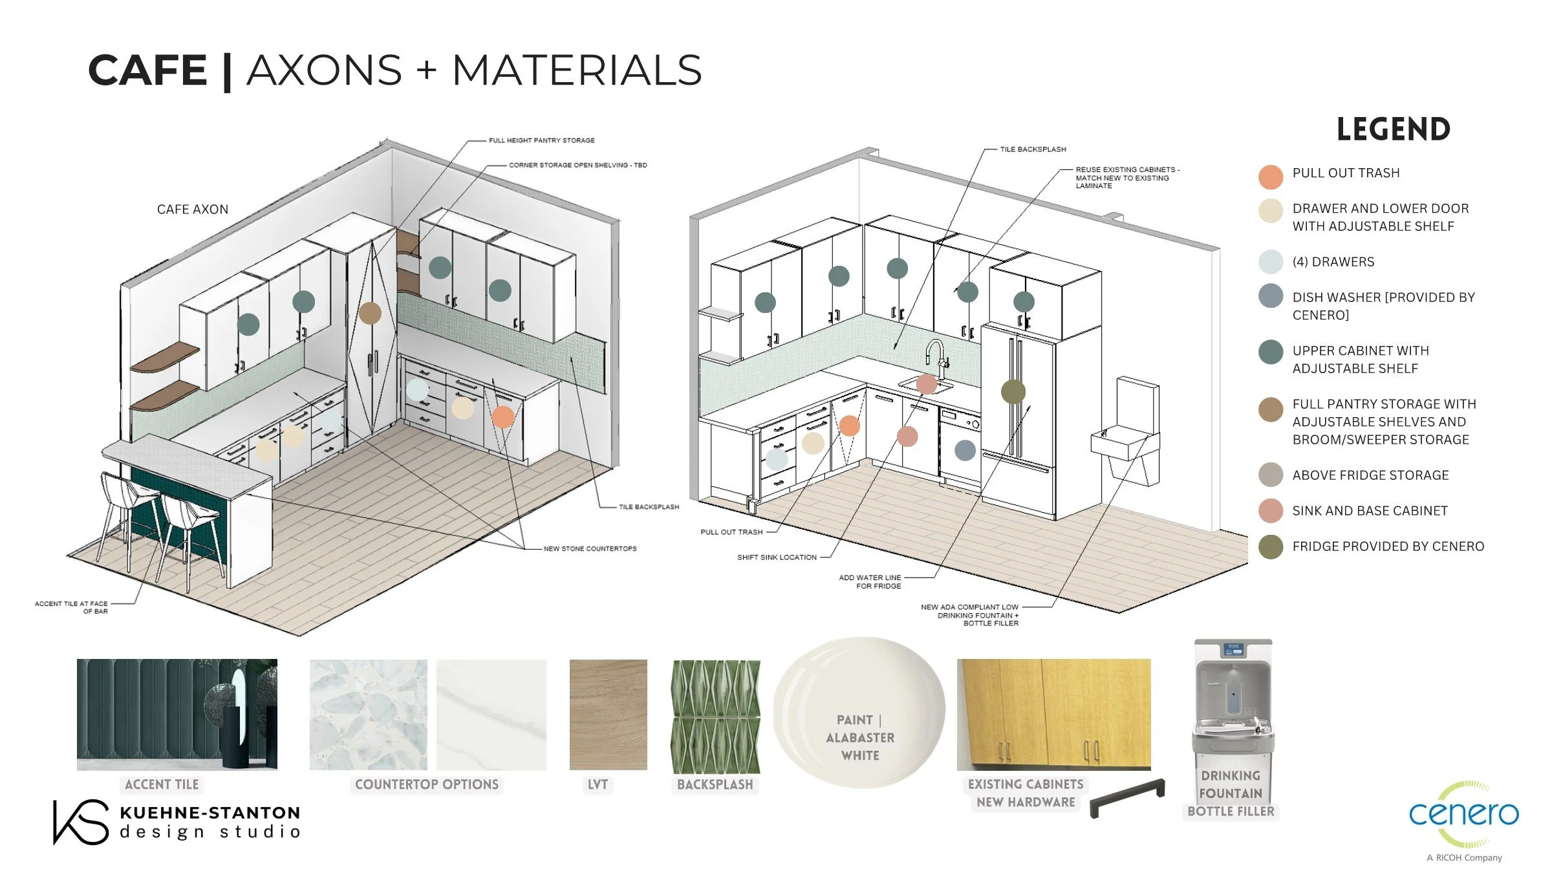
This tenant upfit transformed their existing office and warehouse space into a collaborative workplace that reflects Cenero's innovative, technology-driven culture. The design focused on creating a warm, modern environment that balances functionality with hospitality, incorporating natural materials, biophilic elements, and flexible gathering spaces throughout.
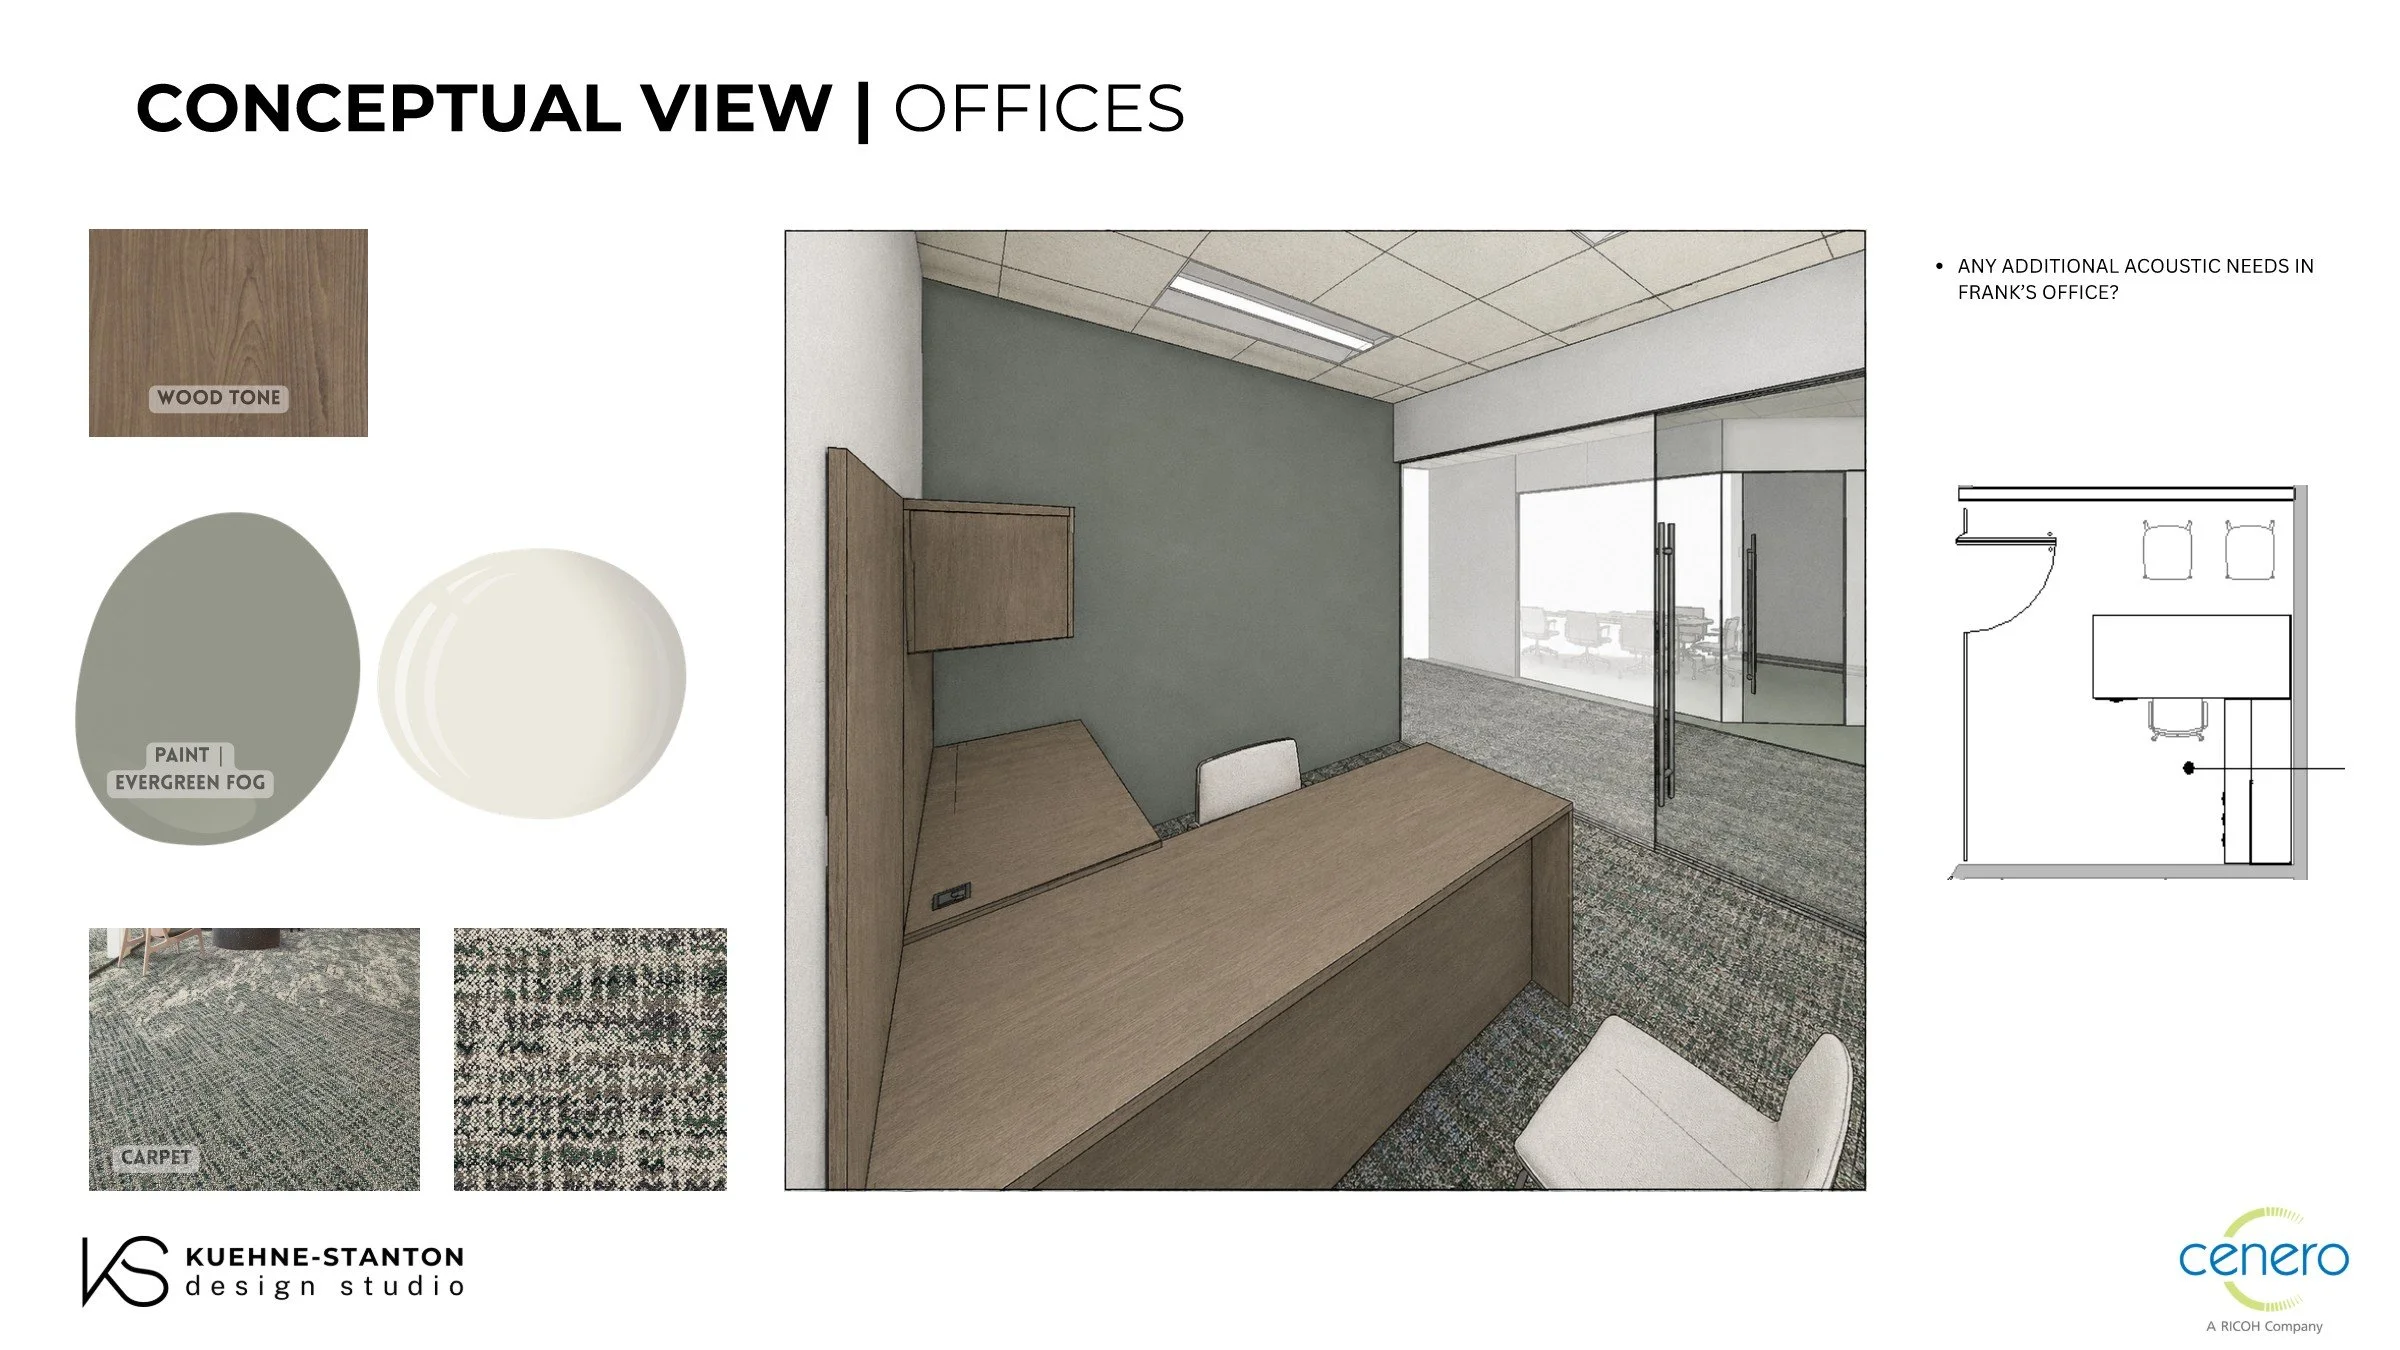
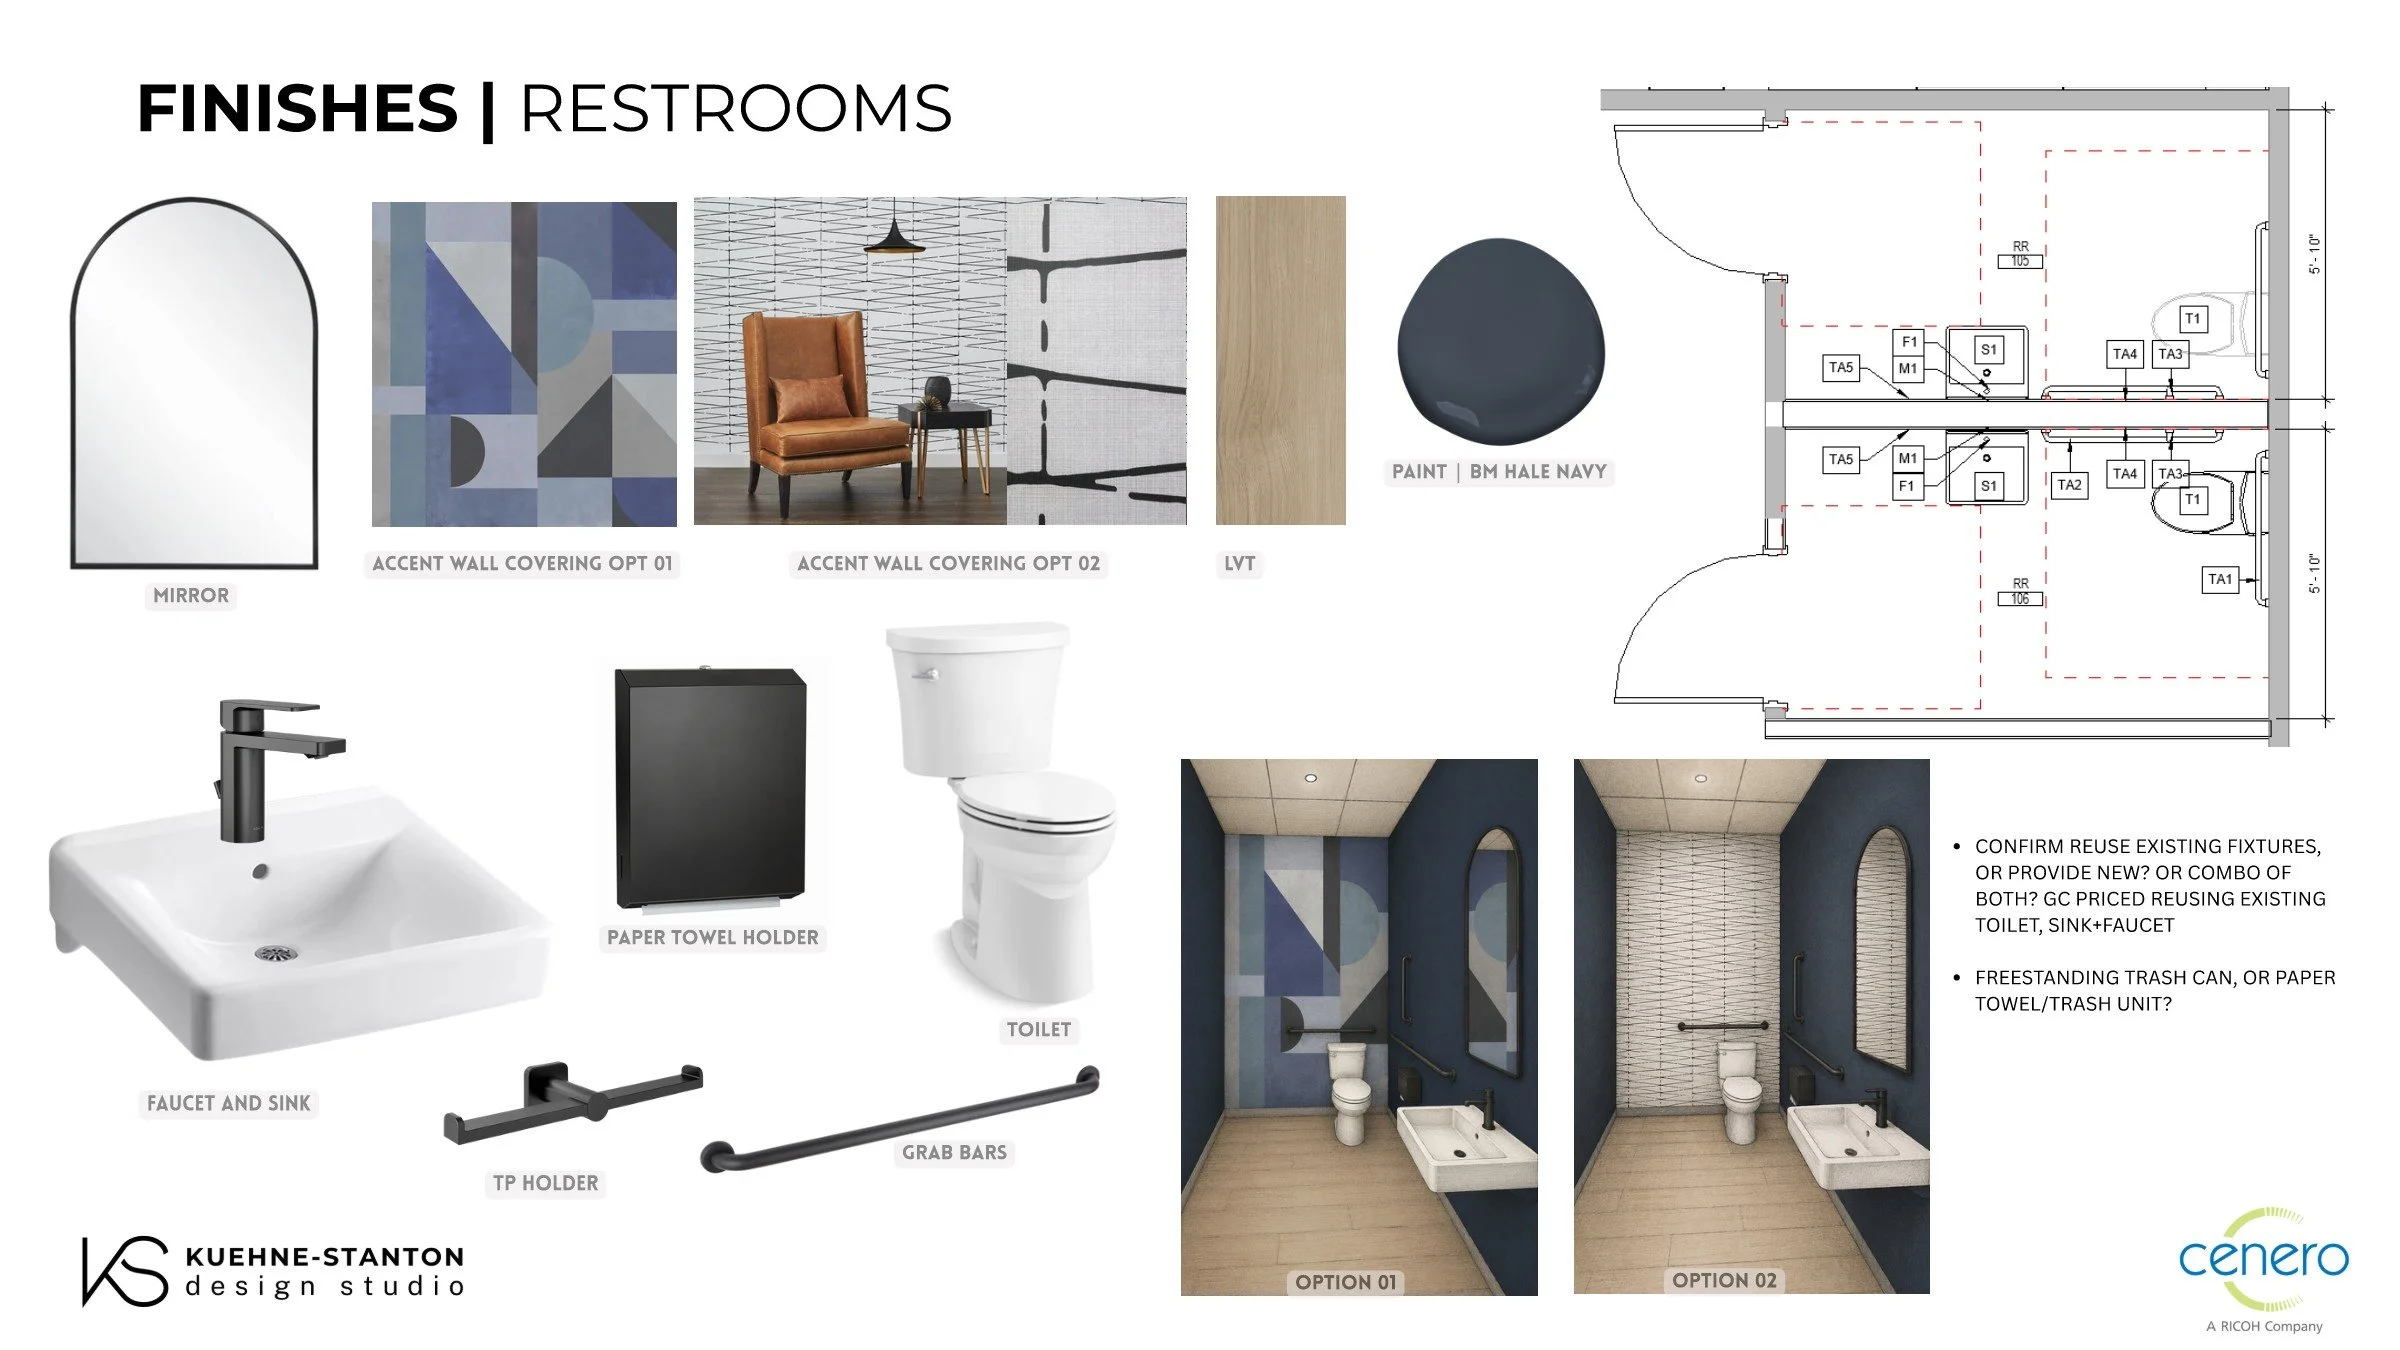
The scope included selective demolition, new glass-front offices and conference rooms, an upgraded café and collaboration hub, open work areas, specialty technology spaces, finish renovations, lighting enhancements, and accessibility improvements. Thoughtful planning maximized the existing footprint while creating a more connected, efficient workplace that supports both focused work and team collaboration.
Kuehne-Stanton Design Studio provided architectural and interior design services from programming and space planning through construction documentation and permitting coordination, delivering a design that is both highly functional and reflective of the client's brand.